Multigenerational Home Design
A home that holds everyone.Without anyone disappearing.
R/terior Studio is a Los Angeles interior design studio that designs homes for families living across generations: aging parents moving in, adult children returning, and households blending two sets of furniture, routines and traditions. This is a specialty within our residential interior design practice.
When a family grows under one roof, the home has to change. Not just the floor plan — the way every room works, who it belongs to, and how people move between being together and being alone. That is what multigenerational design actually is: making a home that holds everyone without anyone disappearing.
Multigenerational design, from someone who lives it
I live in a multigenerational home. My parents are part of our household in Valencia, and our two daughters are growing up with their grandparents down the hall. So when a client tells me their mother is moving in, or that the in-law suite feels like an afterthought, I am not designing from theory. I am designing from Tuesday morning.
That changes what I listen for. I hear the tension between wanting privacy and wanting closeness. I know that “accessible” does not have to look clinical, and that a shared kitchen can either hold a family together or quietly pull it apart. I have made those decisions in my own home before I ever made them for a client.
What that looks like in practice
- Room-by-room zoning — private retreats, shared living spaces and flex rooms planned around how your family actually moves through the day
- Accessibility built into the design — wider doorways, curbless showers and lever hardware that look like design choices, not medical additions
- Cultural fluency — prayer spaces, multi-cook kitchens, guest flow and heirloom placement treated as design priorities, not afterthoughts
- Future-ready planning — ADU conversions, in-law suites and aging-in-place details addressed before they become emergencies
See how these principles came together in The House That Holds Us, our own multigenerational home in Valencia.
A home that works for three generations
Multigenerational living is not new. Across South Asian, Latino, East Asian, Armenian and Middle Eastern families, multiple generations under one roof has been the norm for centuries. What is new is the scale: nearly one in five American households now includes two or more adult generations, and the number keeps climbing.
The reasons families come to us are specific. A parent is retiring and moving from overseas. An adult child is returning home after college or a divorce. Grandparents are helping with childcare while both parents work. A family is combining households to share costs after a major life change. Each situation calls for a different kind of design — but all of them need the same thing: a home where every person has a place that belongs to them.
Cultural intelligence in multigenerational design
Many of the families we work with carry traditions that shape how a home should feel and function. The kitchen may need to support two cooks preparing different cuisines at once. A quiet room for prayer or meditation may matter more than a formal dining room. Hosting may be central to the family’s life, requiring gathering spaces that expand and contract.
At R/terior Studio, we call this Culturally Intelligent Design. It means we start by listening — to every generation in the household — and design from rituals and daily patterns, not assumptions. Heritage becomes part of the architecture of daily life: the materials chosen, the objects displayed, the way rooms connect. The result is a home that reflects the family’s identity, not a generic layout with accessible fixtures added on.
What we design
Every multigenerational project is different, but the spaces tend to fall into familiar categories:
In-law suites and JADUs — Private quarters within the home with their own entrance, bathroom and sitting area. Our in-law suite layout guide covers California requirements, costs and design decisions in detail.
ADU interiors — Accessory dwelling units on the same property, designed as a real home rather than a finished garage. We handle the interior: layout, finishes, furniture and fixtures.
Primary suite or ground-floor conversions — Turning an existing room into a bedroom and bathroom for a parent who cannot manage stairs, without the rest of the house feeling rearranged.
Kitchens for larger households — Counter heights and storage for cooks of different heights. Second prep areas. Surfaces that handle the demands of daily cooking for many people.
Bathrooms fitted to the person — Aging-in-place design that prioritizes comfort and dignity: appropriate toilet heights, easy-to-operate fixtures, layouts that allow movement, and finishes that feel residential rather than clinical.
Blending two households — When parents bring a lifetime of furniture, art and objects, the design has to honor both households. Our guide to blending two households walks through the decisions room by room.
Fire rebuild additions — Families rebuilding after the Eaton Fire or other disasters who want to add a family unit to the new home. Our fire rebuild guide covers the interior decisions involved.
Privacy, independence and togetherness
The single most common request we hear is: “We want to be close, but everyone needs their own space.” Good multigenerational design solves this architecturally, not through rules.
Separate entrances let a parent come and go without feeling monitored. Sound separation between bedrooms means different sleep schedules do not collide. A second kitchenette — even a small one — reduces the friction of shared cooking. Defined zones for gathering and retreat mean that togetherness is chosen, not forced.
These are not luxury additions. They are what makes the arrangement sustainable for years, not just the first hopeful months.
How a project works
Every project begins with a 90-minute virtual Design Strategy Session ($375), where we meet the family — ideally every generation — and understand what the home needs to become. This is a working session, not a sales call. You leave with a clear sense of scope, priorities and next steps.
From there, a full project typically moves through these stages:
Discovery and family interviews — We talk to everyone who will live in the home. What does each person need? Where are the friction points? What routines, objects and rituals matter most?
Layout and accessibility plan — Spatial planning that addresses privacy, circulation, accessibility and the specific requirements of each generation.
Materials, furniture and fixtures — Selections made for durability, comfort and the household’s real life, not a showroom photograph.
Procurement and installation — We source, order, receive and install. The family moves into a finished home, not a project.
Full projects are priced as a flat fee per phase, so families know the cost of each stage before it starts. A single room, from first conversation to installation, commonly takes several months. A full home commonly takes several months to over a year. Construction, permits and ADU approvals add time and are managed with the family’s contractor or architect.
A multigenerational project: The House That Holds Us
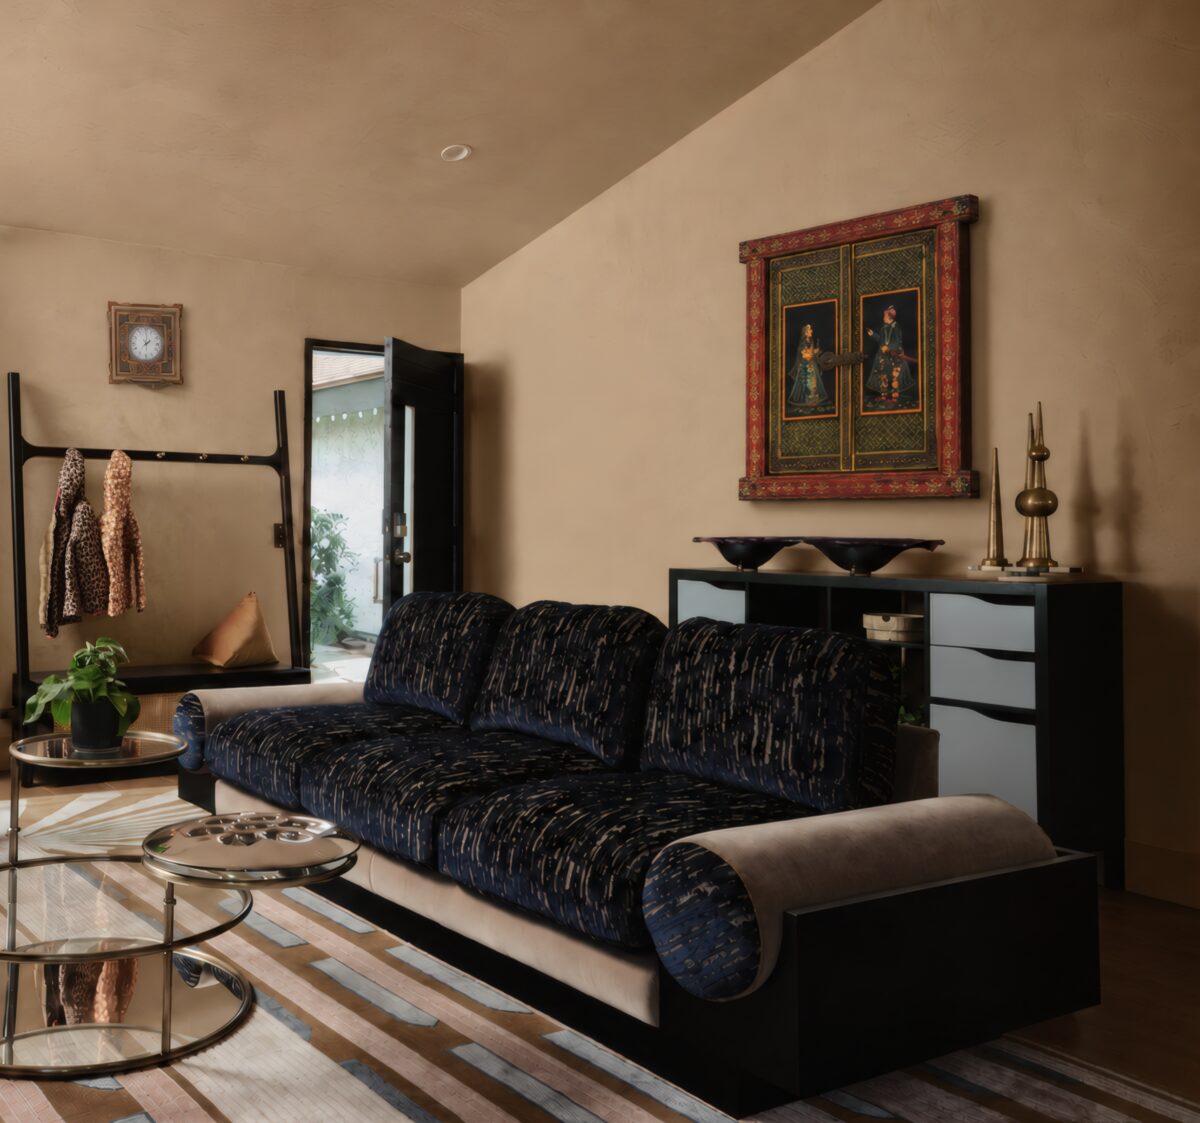
The House That Holds Us is our founder Rydhima Brar’s own family home in Valencia, California — a 1970s house renovated to hold three generations under one roof. What began as a renovation for a young family changed direction when her parents announced their retirement from India and their move to California.
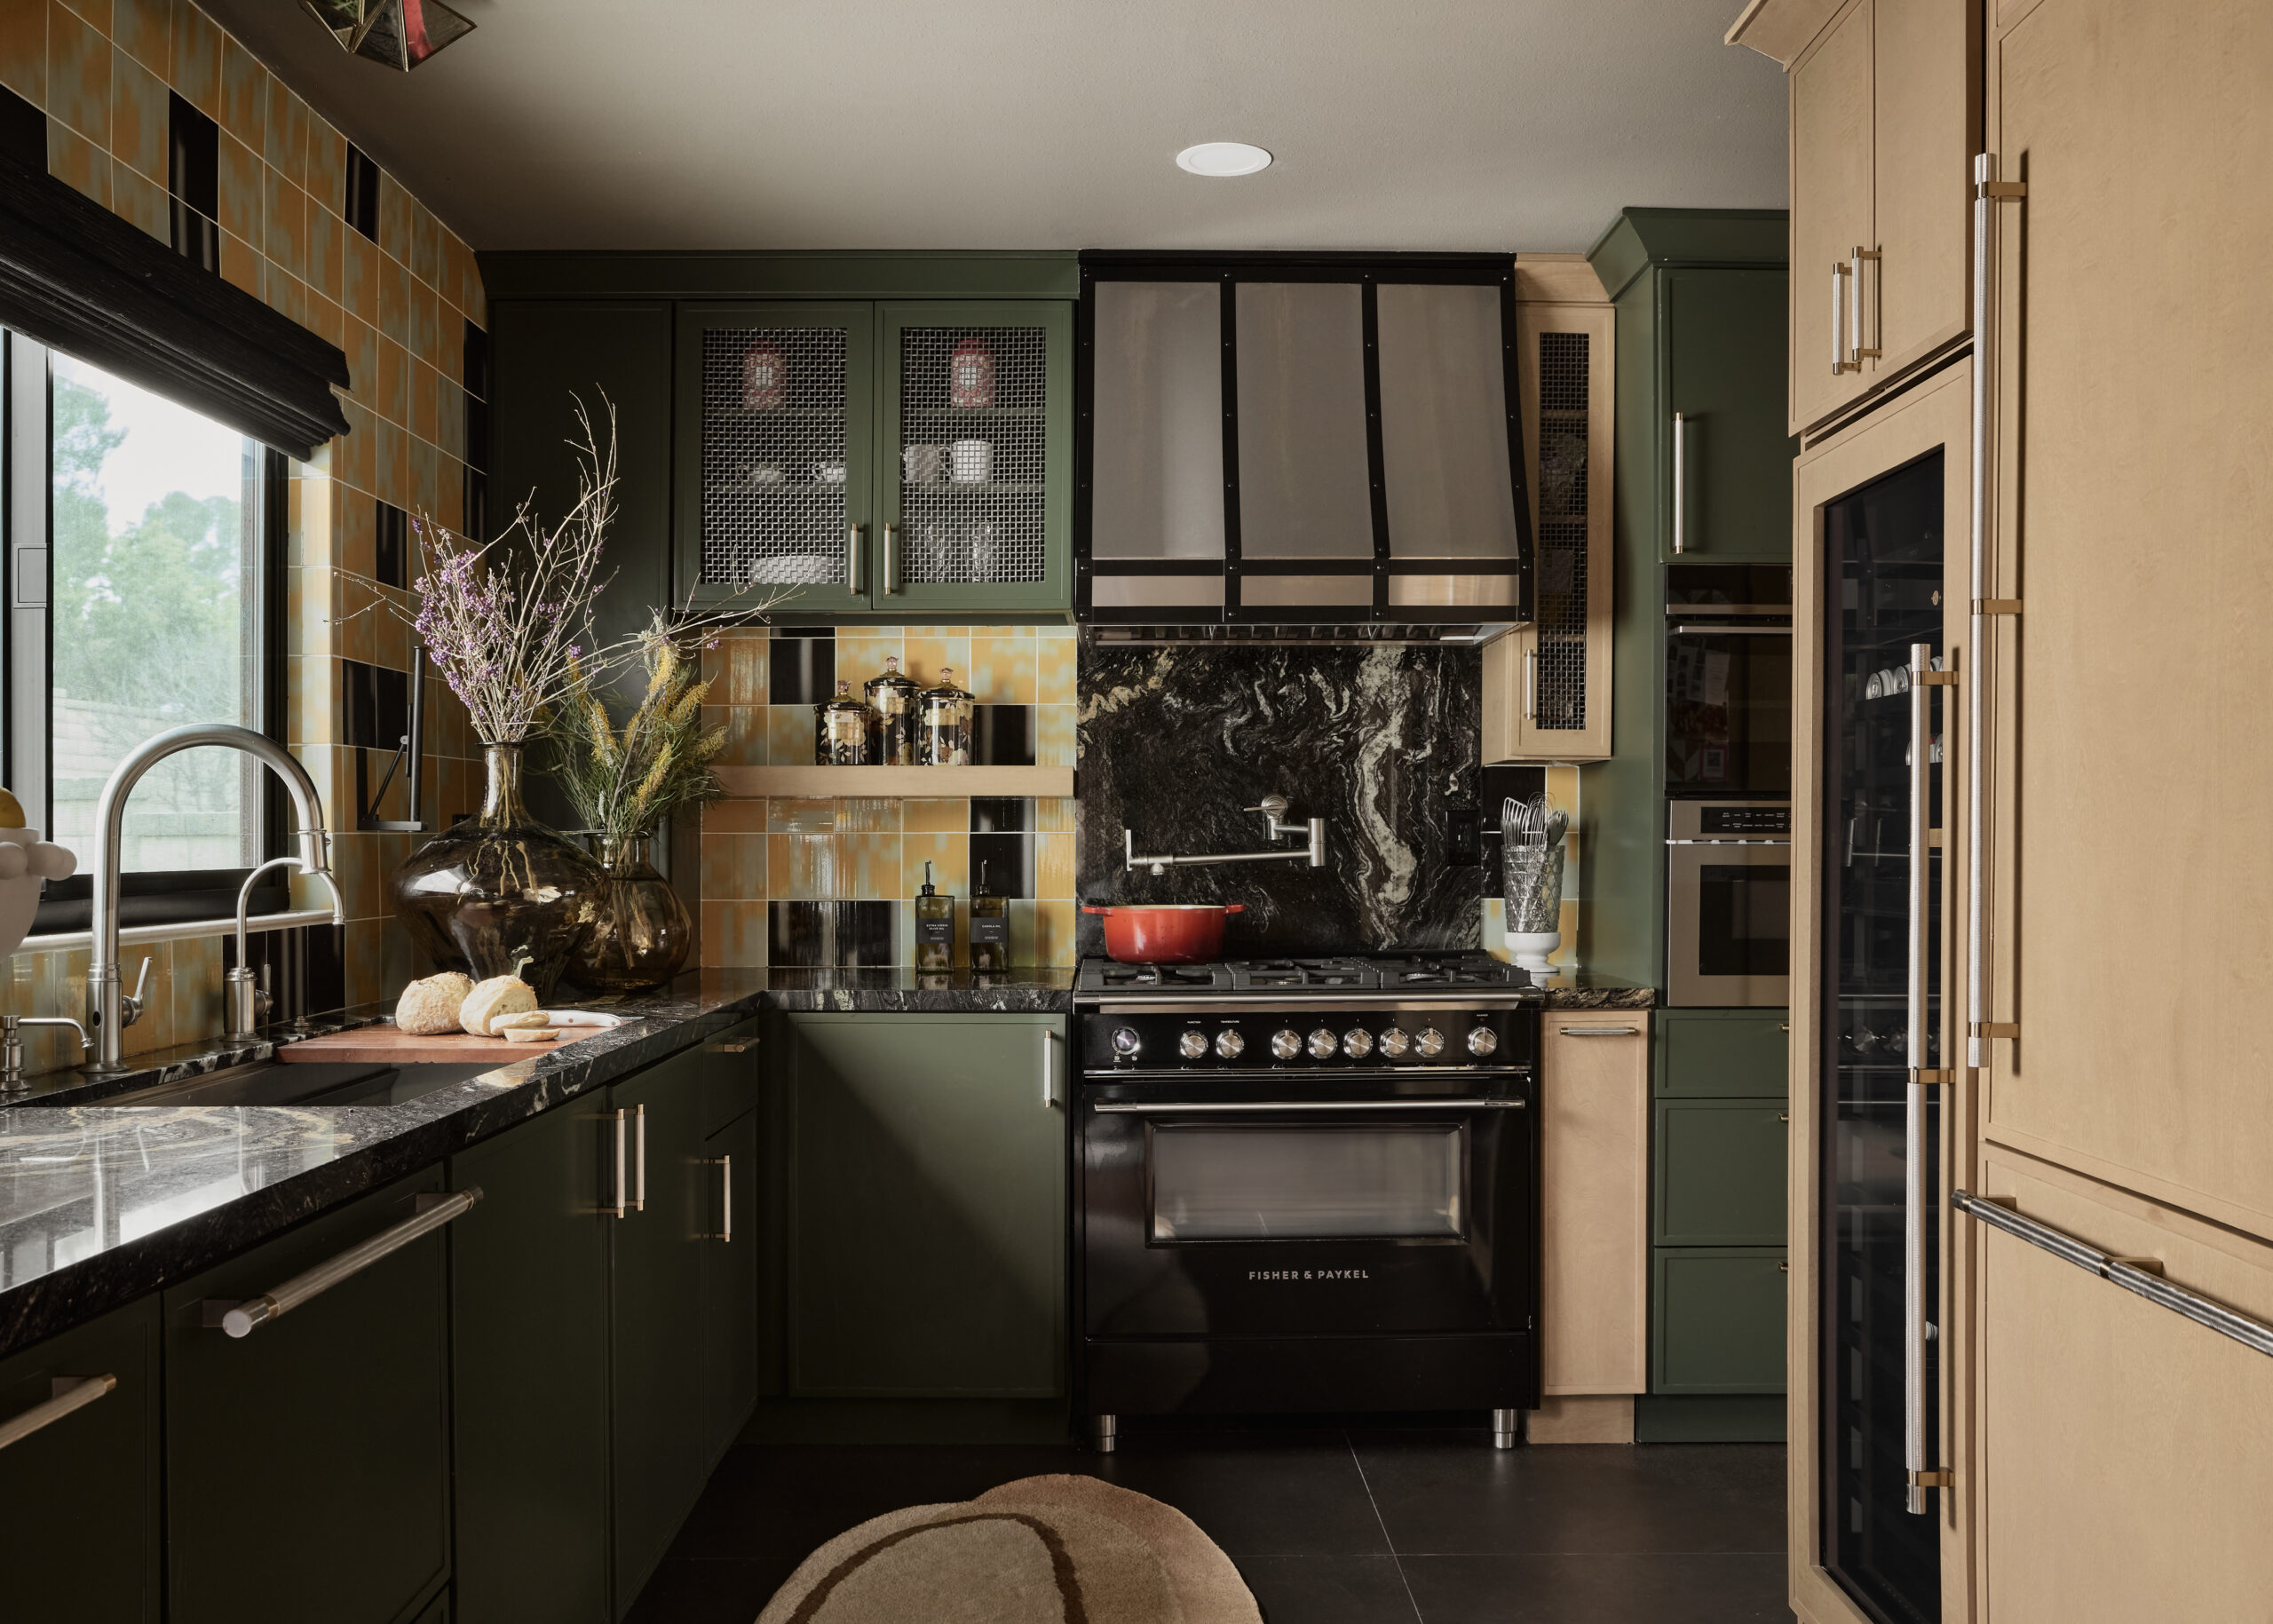
The design addressed everything from bathroom fixtures chosen for aging parents to a kitchen built for two cooks preparing Indian food daily, with olive green cabinetry and surfaces that stand up to turmeric and spices. Throughout the home, objects from travels and family photographs teach the next generation where they come from.
Start with the free planner
Not ready for a designer yet? Our Multigenerational Home Planner walks you through the decisions room by room — privacy, accessibility, shared spaces, storage and daily routines — so you can organize your thinking before spending anything.
Questions families ask
How much does it cost to design a home for aging parents in Los Angeles?
The scope varies widely. A single bathroom or bedroom conversion is a different project from a full-home renovation with an ADU. The first step is a 90-minute virtual Design Strategy Session for $375, where we assess your home and define the scope. Full projects are priced as a flat fee per phase, so you know the cost of each stage before it starts. For in-law suite construction costs specifically, our in-law suite guide covers current ranges in detail.
Do we need an ADU, a JADU or just a remodel?
It depends on the level of independence your family member needs and what your property allows. A JADU (Junior ADU) is built within the existing footprint of the home and is often the fastest, most affordable option. A detached ADU offers the most privacy but involves permitting, construction and a larger budget. A remodel — converting a ground-floor room into a bedroom and bathroom — may be all that is needed. We help families decide during the Design Strategy Session.
Can you work with our contractor or architect?
Yes. We regularly collaborate with the family’s existing contractor, architect or builder. Our scope is the interior: layout recommendations, finish selections, furniture, fixtures and procurement. Construction documents, structural work and permitting stay with the licensed professionals on the project.
How do you design for mobility needs without it feeling clinical?
By choosing residential-grade materials and fixtures that happen to be accessible, rather than medical products adapted for the home. Comfort-height toilets, lever handles, curbless showers and wider doorways are all standard residential options. The goal is a home that works for a parent’s body today and in ten years, without ever looking or feeling like a facility.
How long does a multigenerational renovation take?
The design stages — from first conversation through selections and procurement — are measured in weeks. A single room commonly takes several months from start to installation. A full-home renovation commonly takes several months to over a year. Construction timelines, permit approvals and ADU applications add time beyond the design scope and are managed with the family’s contractor or architect.
Which areas do you serve?
R/terior Studio serves Los Angeles County, including Santa Clarita, Pasadena and the San Fernando Valley. Virtual Design Strategy Sessions are available worldwide for families who want expert guidance before engaging a local designer.
Give your family a home that holds everyone
A multigenerational home is not a compromise. It is a decision to live together well — with privacy, dignity and a design that reflects every generation under the roof. If your family is making that decision, we would like to help.