Residential Interior Design
Residential Interior Design
A home with a story.Your story.
Based in Los Angeles, R/terior Studio is available for design projects worldwide.
Cultural Intelligence in Design™ guides our residential interior design. We bring heritage, family rituals and sensory preferences into the same conversation as space planning, materials and the practical demands of home.
R/terior Studio offers residential interior design for homeowners who want their spaces to reflect how they live, gather and grow. Led by Rydhima Brar, our work connects personal history with spatial planning, materials, furnishings and the details of daily life.
A home may need a new layout, a renovation, a more coherent furnishing plan or a fresh relationship between rooms. The starting point is the family: who uses each space, what brings people together and where privacy matters.
Our residential offering includes renovation coordination, custom furniture and millwork design, art and object curation, and comprehensive spatial planning. The scope is shaped around your home and the team already involved.
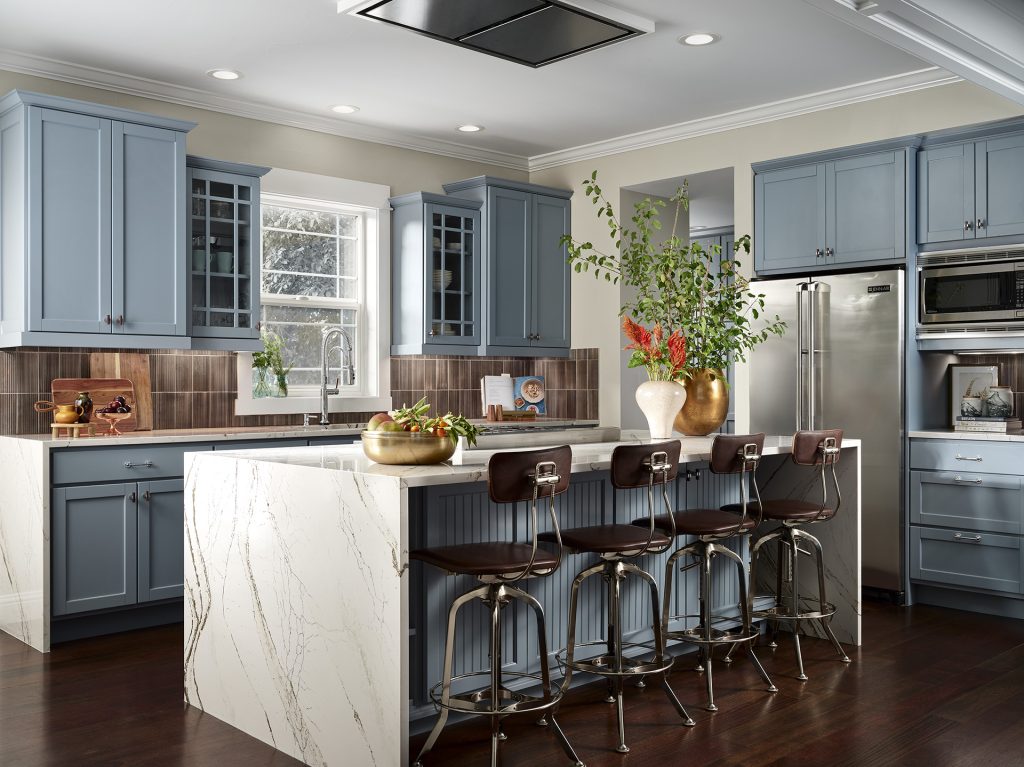
Cultural intelligence in residential interior design
Cultural intelligence in interior design means understanding the people, place and lived experiences behind a project, then letting that understanding guide spatial decisions. Our Rooted–Rhythm–Refuge lens connects that context to how an interior is experienced.
| Rooted · Heritage & identity | We begin with your lived experience: family heritage, objects with a history, everyday rituals and how different generations share a home. We ask what matters to you instead of assuming that a cultural background dictates a particular aesthetic. |
|---|---|
| Rhythm · Sensory experience | We consider the movement between cooking, gathering, work and rest. Lighting, visual density, texture, sound and furniture placement respond to your routines and stated sensory preferences, with room for different people to experience the same home differently. |
| Refuge · Belonging & use | We aim for a home where personal identity and everyday comfort can coexist. That might mean preserving a meaningful piece, making space for extended family, or balancing social rooms with places to withdraw. |
This perspective informs the layout, renovation brief, material palette, furniture, art and custom pieces. Heritage becomes part of how the home works and feels, rather than a decorative layer added at the end.
Neuroaesthetic interior design considers perception and aesthetic experience as part of design judgment. At R/terior Studio, this complements heritage and cultural research: we consider sensory qualities alongside personal meaning, use and context. Responses vary between people; we explore preferences through conversation rather than prescribe a universal formula.
Personal design begins with how you live
A room can photograph beautifully and still miss what a household needs. We begin with the rhythms that make your home yours: mornings with children, visiting relatives, evenings around the table, quiet work and the objects you choose to keep.
For multigenerational homes, those conversations include shared spaces, individual retreat and the balance between hosting and everyday life. These priorities inform the plan before a palette or furnishing scheme takes shape.
The goal is a home that carries your story into everyday life.
A connected residential interior design scope
Selections work best when they belong to a larger plan. Our residential services can include the following, with deliverables agreed before work begins.
| Spatial planning | Layouts and relationships between rooms, circulation, furniture placement and the needs of the household. |
|---|---|
| Renovation coordination | Interior design decisions coordinated with the architect, contractor and other project partners. |
| Custom furniture and millwork design | Pieces and built-in elements developed around the proportions, function and character of your home. |
| Materials and finishes | A coordinated interior palette considered alongside use, upkeep and the direction of the home. |
| Art and object curation | A thoughtful relationship between existing possessions, new pieces and the spaces they inhabit. |
Different rooms. One personal point of view.
Living rooms, dining spaces and primary suites serve different purposes. A coherent home gives each room its own identity while connecting them through proportion, material, color and detail.
That connection matters whether you are furnishing several rooms or considering a broader renovation. Agreeing on the direction early gives individual decisions a shared reference point.
Coordinate decisions before they become rework
When the architect, contractor and furniture supplier have different information, interior decisions can drift. A useful project brief identifies who makes each decision, which drawings and selections govern the work, and how changes are approved.
We discuss the interior design scope alongside the project team so that responsibilities are understood. Architectural work, engineering, code compliance and construction remain with the appropriate professionals. Site involvement and installation responsibilities should be stated explicitly in the engagement.
Budget, lead times and existing conditions influence what can be achieved. A coordinated plan supports clearer choices; it does not remove every construction risk or guarantee a fixed outcome.
See a completed residential project
The Art of Staying In is a completed home in Cherry Creek, Denver, combining furnishings with kitchen and bathroom renovations. Its photography offers a useful reference for how color, materials and everyday spaces come together.
When reviewing any designer, ask which parts of a photographed project they delivered. Completed work and a clear explanation of responsibilities are more useful than a mood board alone.
Questions before you begin
How do heritage and neuroaesthetics inform this service?
This perspective informs the layout, renovation brief, material palette, furniture, art and custom pieces. Heritage becomes part of how the home works and feels, rather than a decorative layer added at the end.
Heritage informs the meaning and context of design choices. Neuroaesthetics adds a research lens on perception and aesthetic experience; cultural and social research helps us understand rituals, identity and patterns of use. We apply these perspectives through the brief and the people involved, rather than assume one response or aesthetic fits everyone.
How does R/terior Studio approach a full residential project?
We begin by understanding the household, spaces and decisions the project needs to address. The agreed scope then connects spatial planning, interior direction, selections, custom elements and coordination with your project partners. Deliverables, approval stages and installation involvement are defined for the engagement rather than assumed from the phrase “full service.”
Can one design direction connect my living room, dining room and primary suite?
Yes. A shared brief can connect multiple rooms while allowing each to respond to its use. Bring photos, plans and a list of what you want to keep so we can discuss how much of the home should be included.
How do you design a family home without a generic look?
We look at family rhythms, personal history, cultural references and the objects already meaningful to you. Those observations become practical decisions about layout, materials and furnishings rather than a repeated decorative formula.
Can you help if my contractor and suppliers are working from different plans?
An initial conversation can clarify the interior scope and where decisions have become disconnected. We identify what information is available and discuss the coordination required. Any responsibility for construction, shop drawing review or site services must be explicitly assigned to the appropriate project professional.
Can you guarantee that a renovation will stay on budget?
No project-wide cost guarantee is implied. Scope, selections, lead times, changes and existing conditions affect cost. We discuss the working budget and decision priorities so the interior scope can be evaluated realistically.
Do you work on homes shared by several generations?
Our residential approach considers family rhythms, shared gathering spaces and personal retreat. Bring the needs of each household member into the brief. Accessibility, structural changes and specialist requirements need input from the relevant professionals.
What should I bring to a residential design inquiry?
Bring the location, approximate size, photos or floor plans, rooms to address, items to keep, working budget, preferred timing and details of your architect or contractor if appointed. It is also useful to describe how you want the home to feel and function.
Explore our work
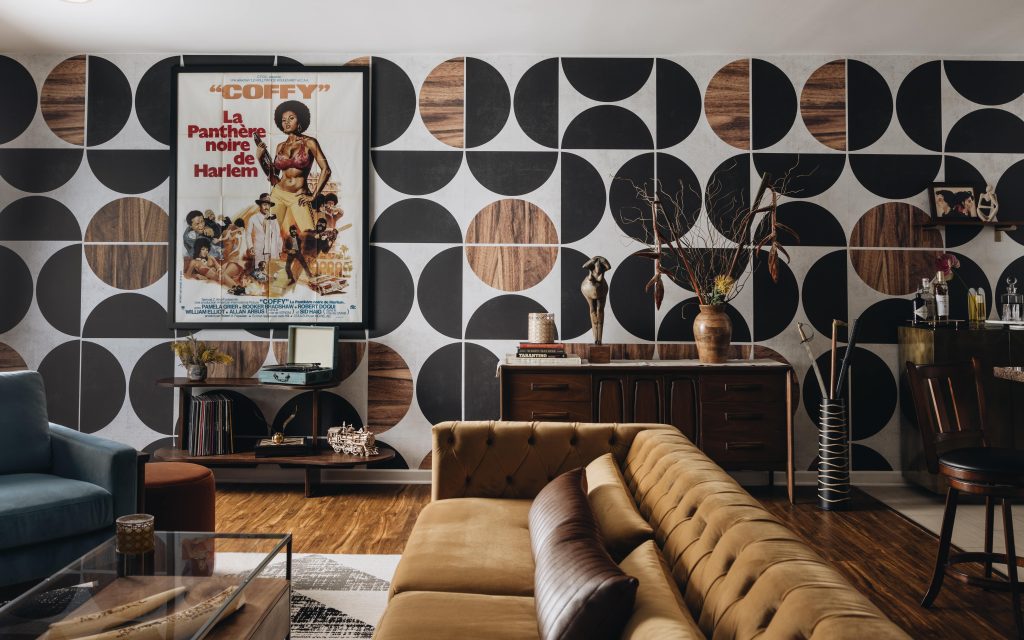 Residential · Valley VillageAfter Dark in Palm Springs
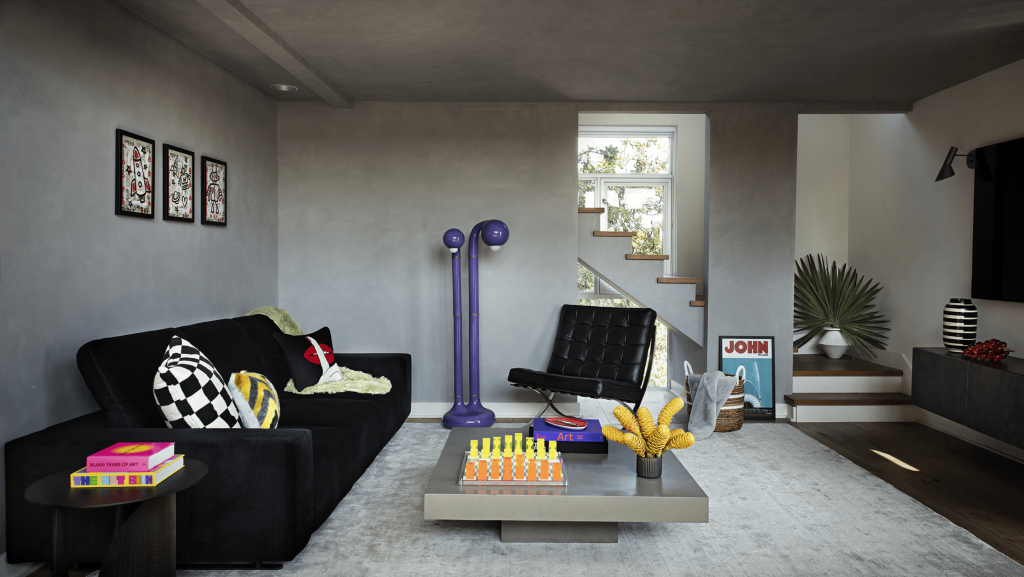 Residential · West HollywoodThe Writer’s Loft
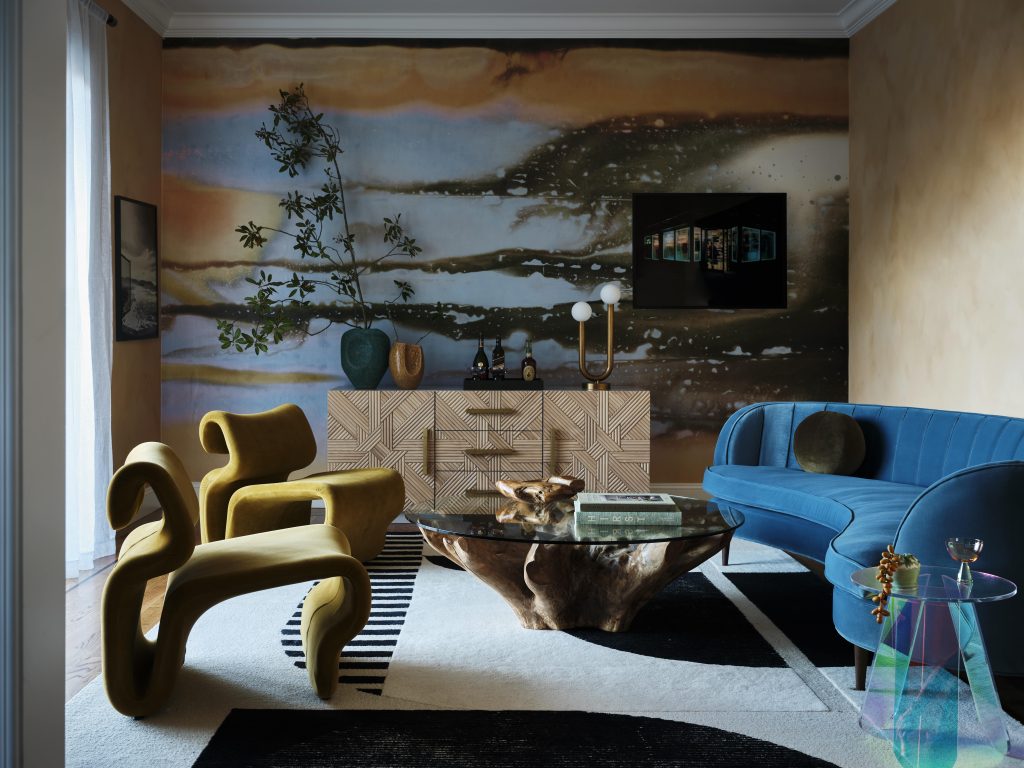 Residential · San FranciscoA House With a PulseResidential · DenverThe Art of Staying In
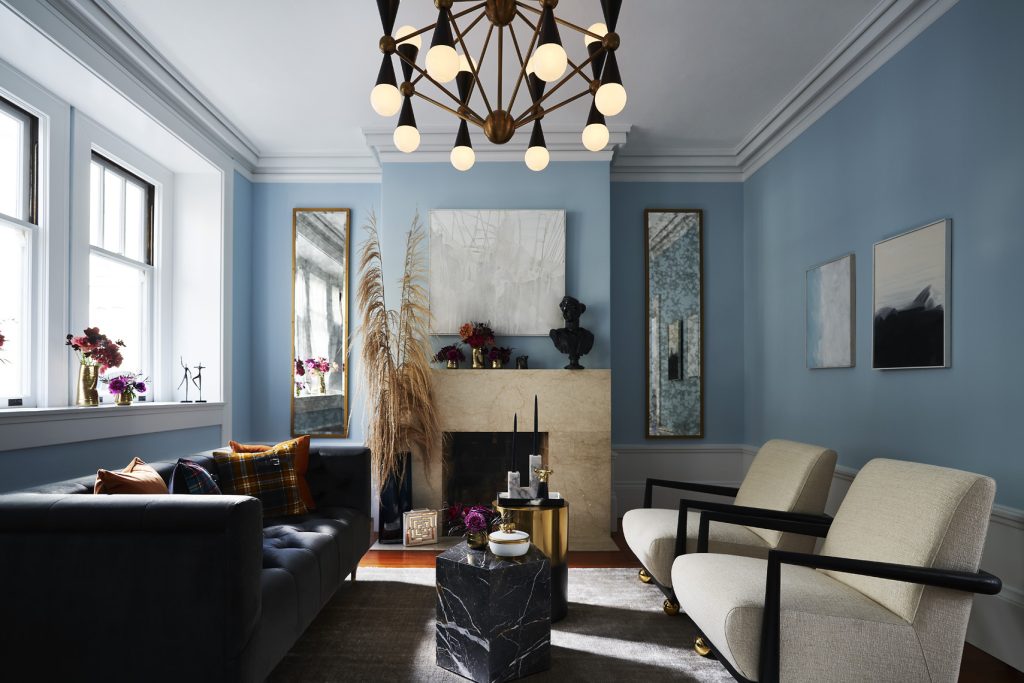 Residential · San FranciscoThe Private Salon
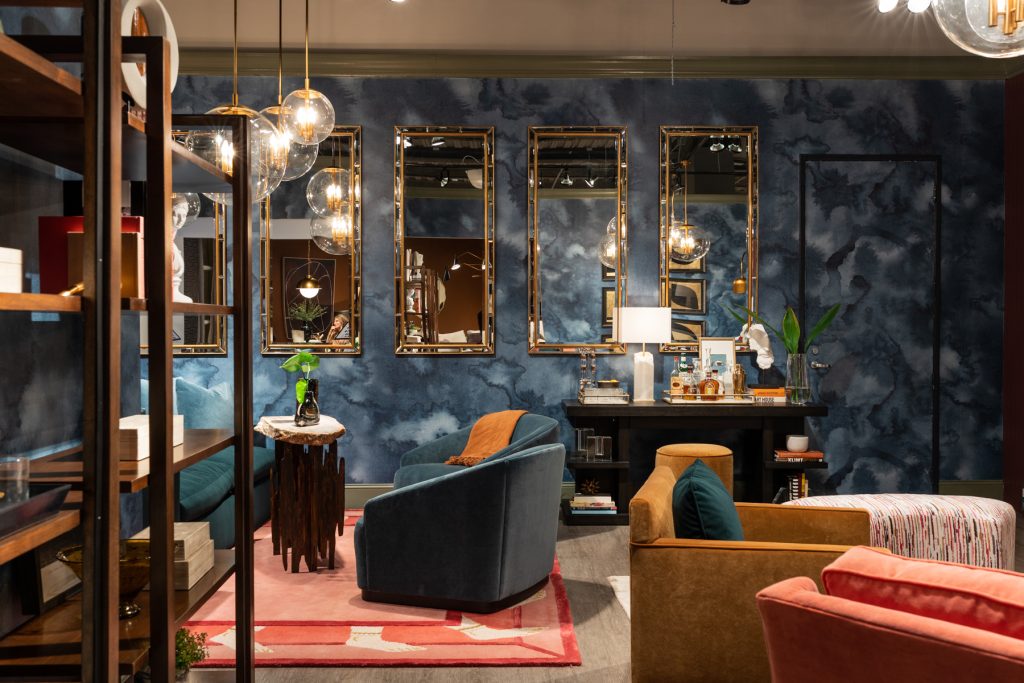 Branded Environment · High PointLOUNGE
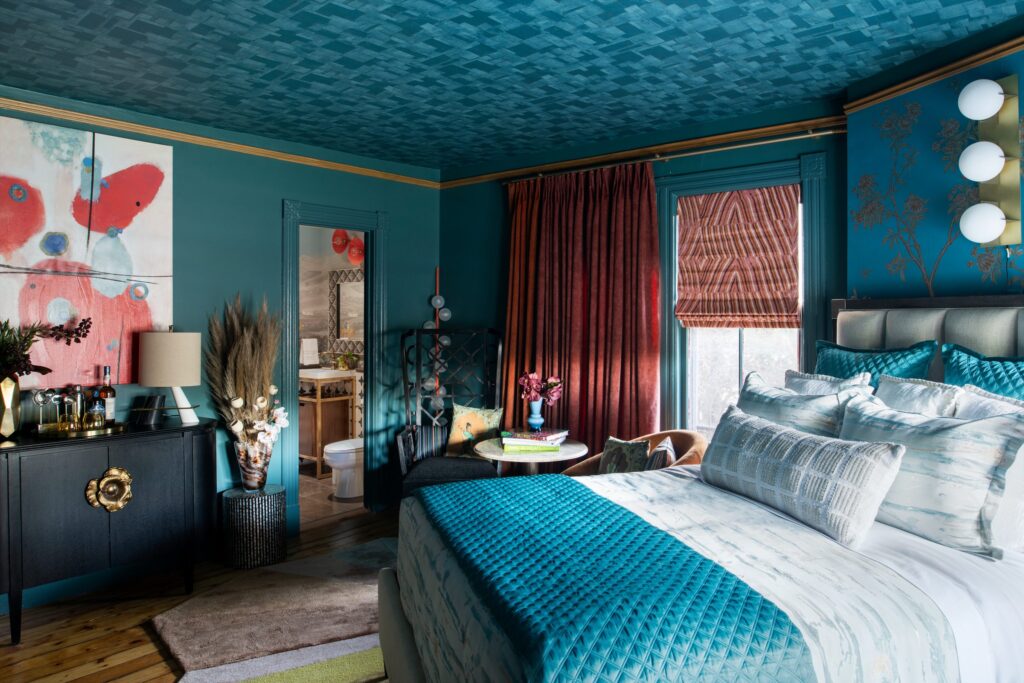 Hospitality · BerkshiresThe Berkshire Interlude
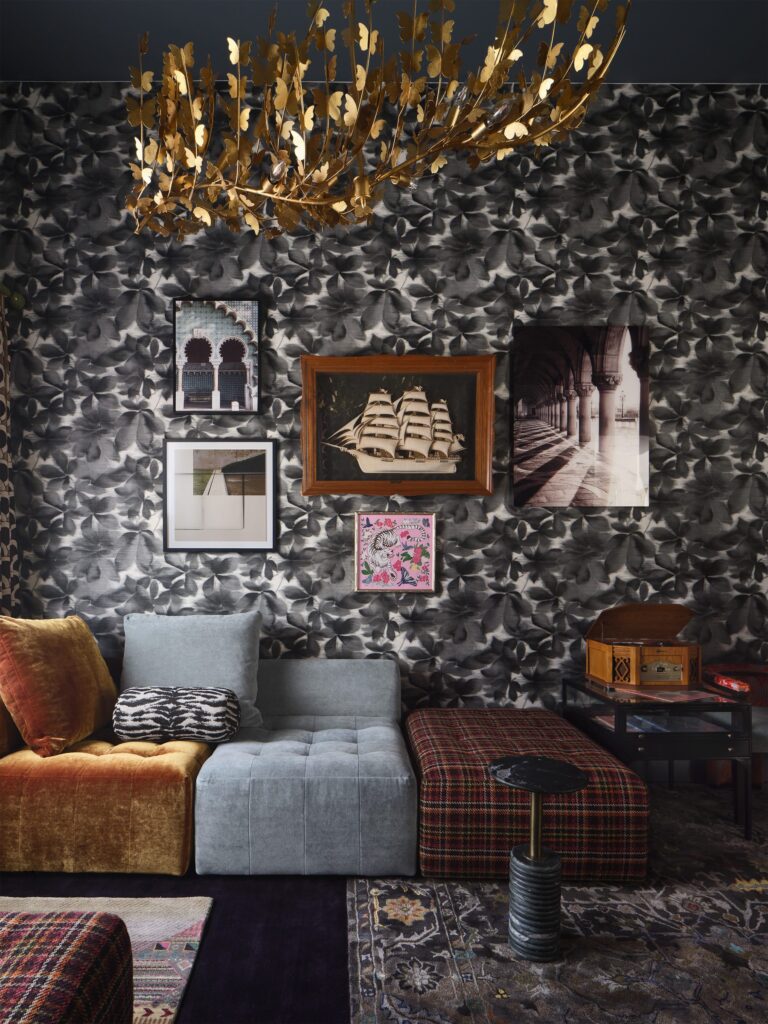 Branded Environment · AustinThe Room Between Journeys
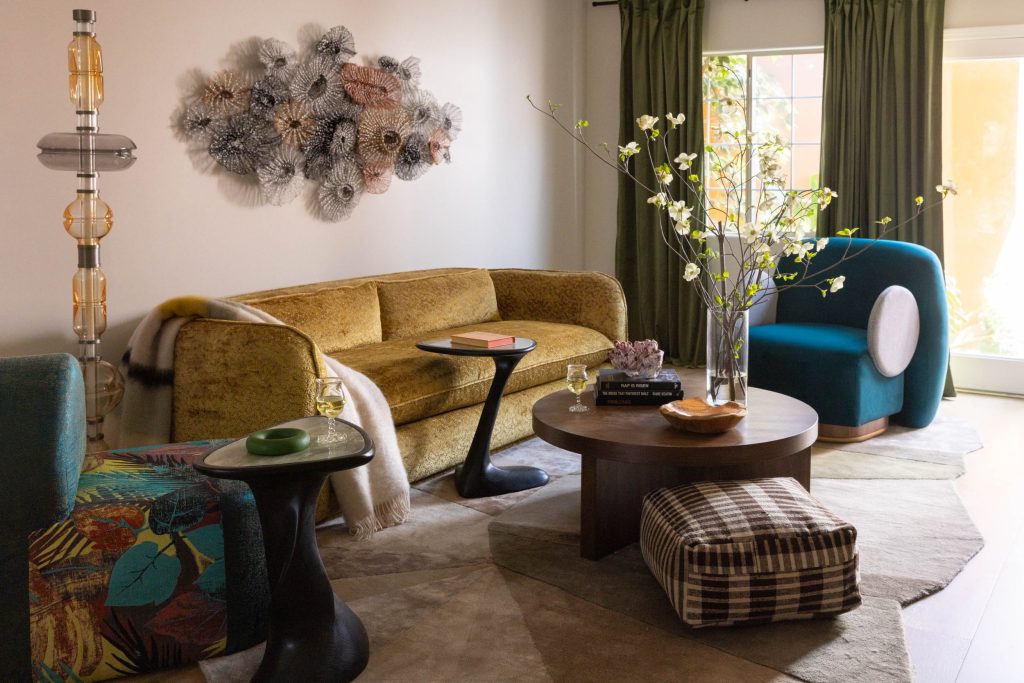 Residential · Sherman OaksHacienda, Reimagined
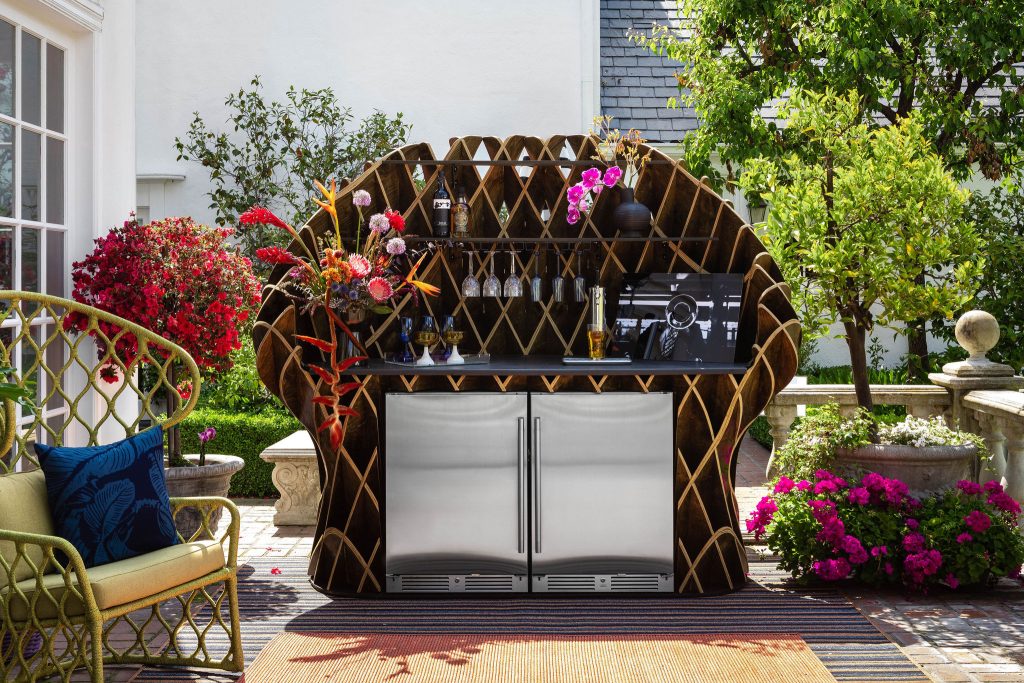 Branded Environment · PasadenaAn Invitation Outside
 Branded Environment · West HollywoodEAST MEETS WEST
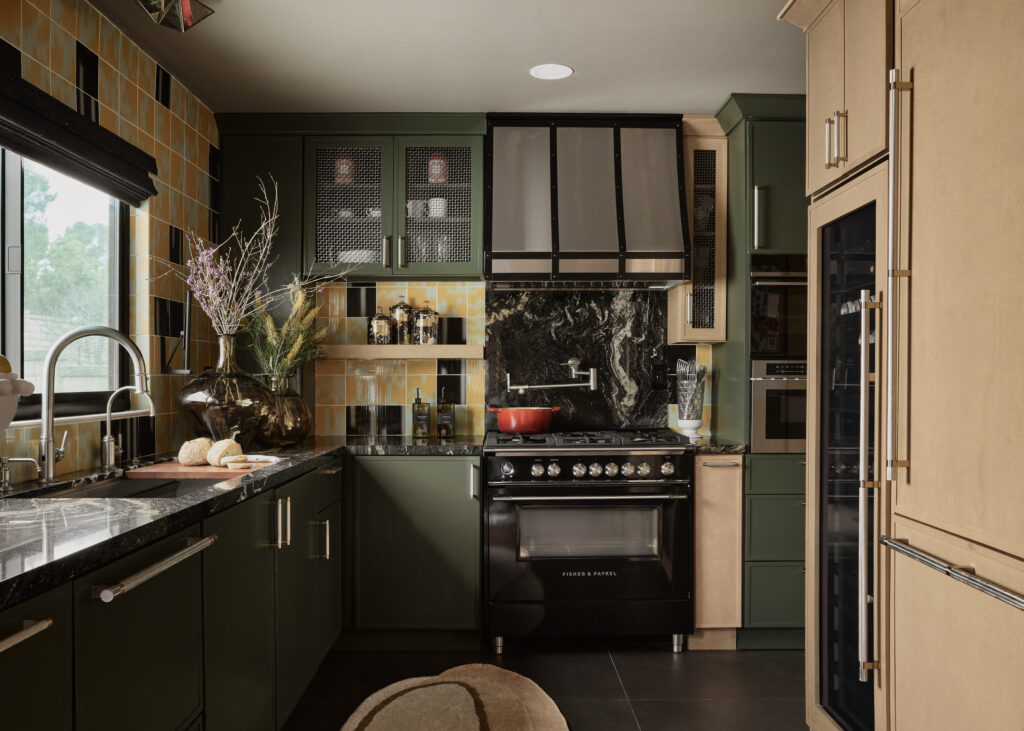 ResidentialThe House That Holds Us
 Collaboration · RREC Publication Feature120 Years of Rolls-Royce
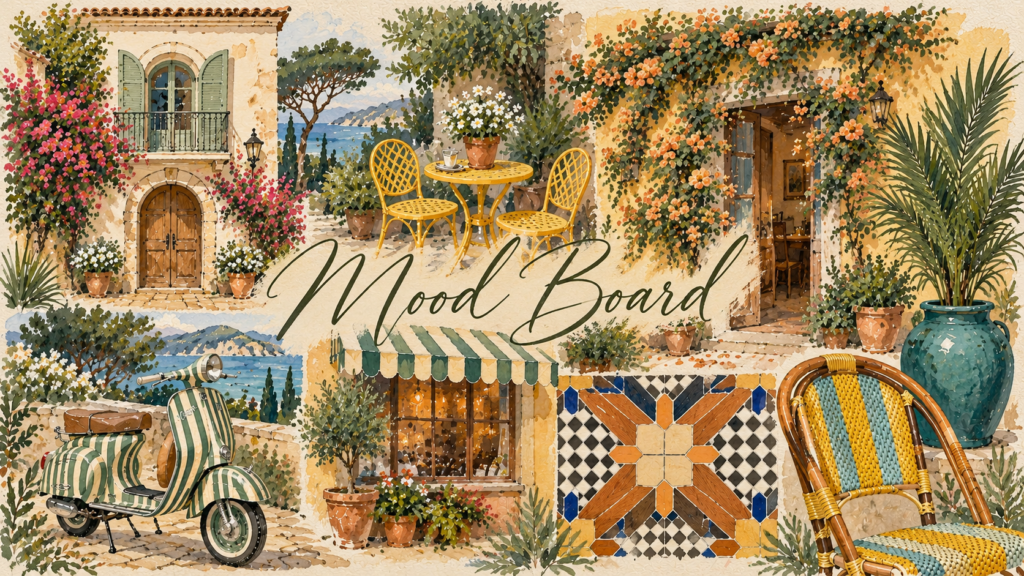 On the BoardsA Victorian on the Mendocino Coast
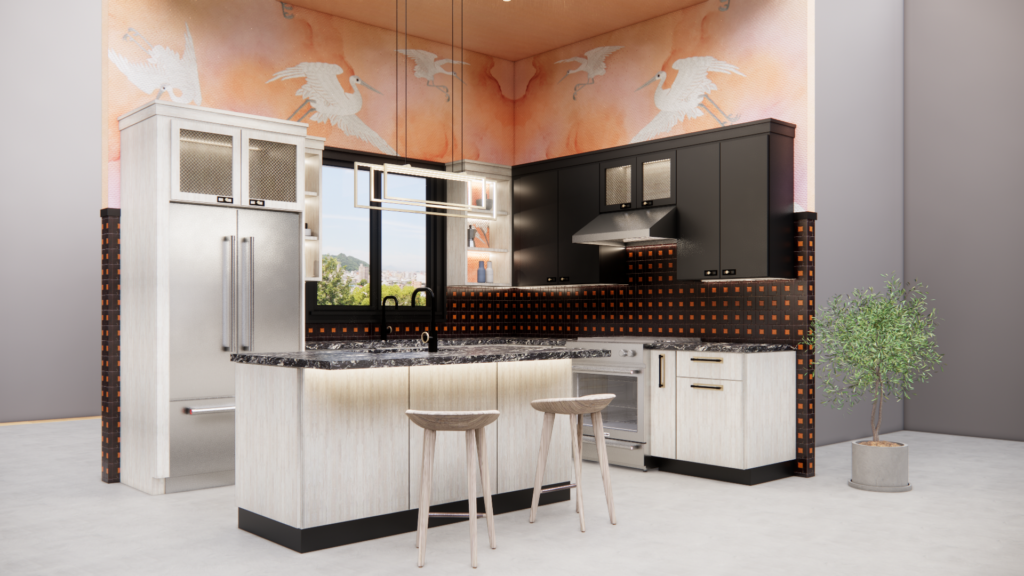 Branded EnvironmentFabuwood × Rydhima Brar — KBIS 2025
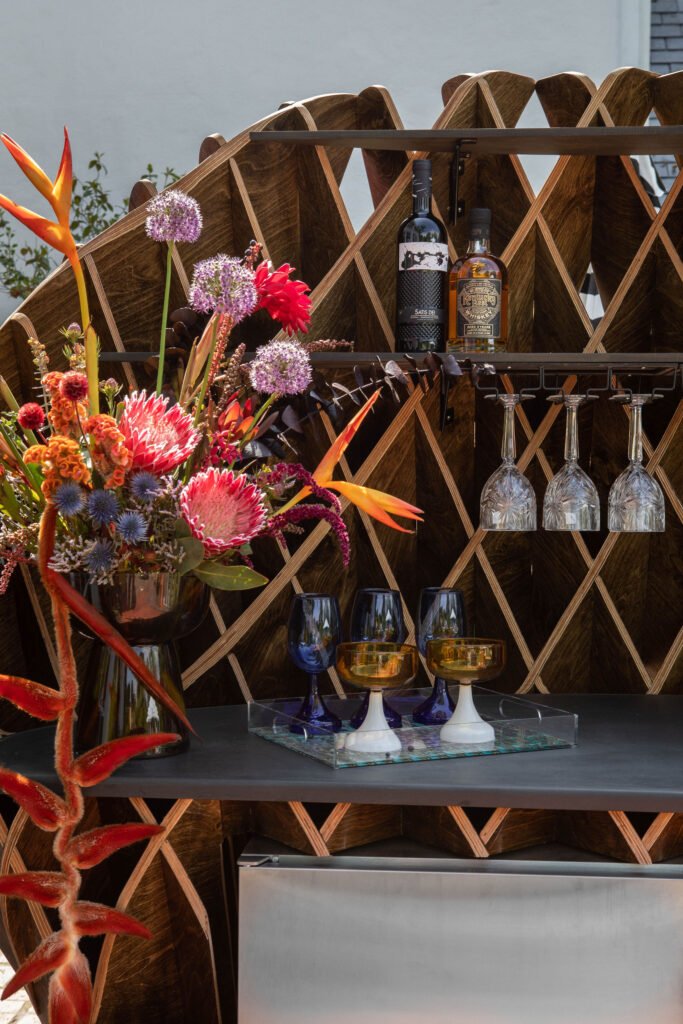 Collaboration · PasadenaOutdoor Custom Bar × Pasadena Showcase
Make room for the way you live
Tell us about your home, the people who share it and the decisions ahead. We can discuss the right residential design scope for your next chapter.
Based in Los Angeles. Available for projects worldwide. R/terior Studio works with clients globally through virtual collaboration and project-specific travel. We agree the scope, time zones and any on-site requirements before an engagement begins.
R/terior Studio · Based in Los Angeles, CA