Pasadena, Altadena and Malibu Fire Rebuilds: The Interior Decisions That Come First
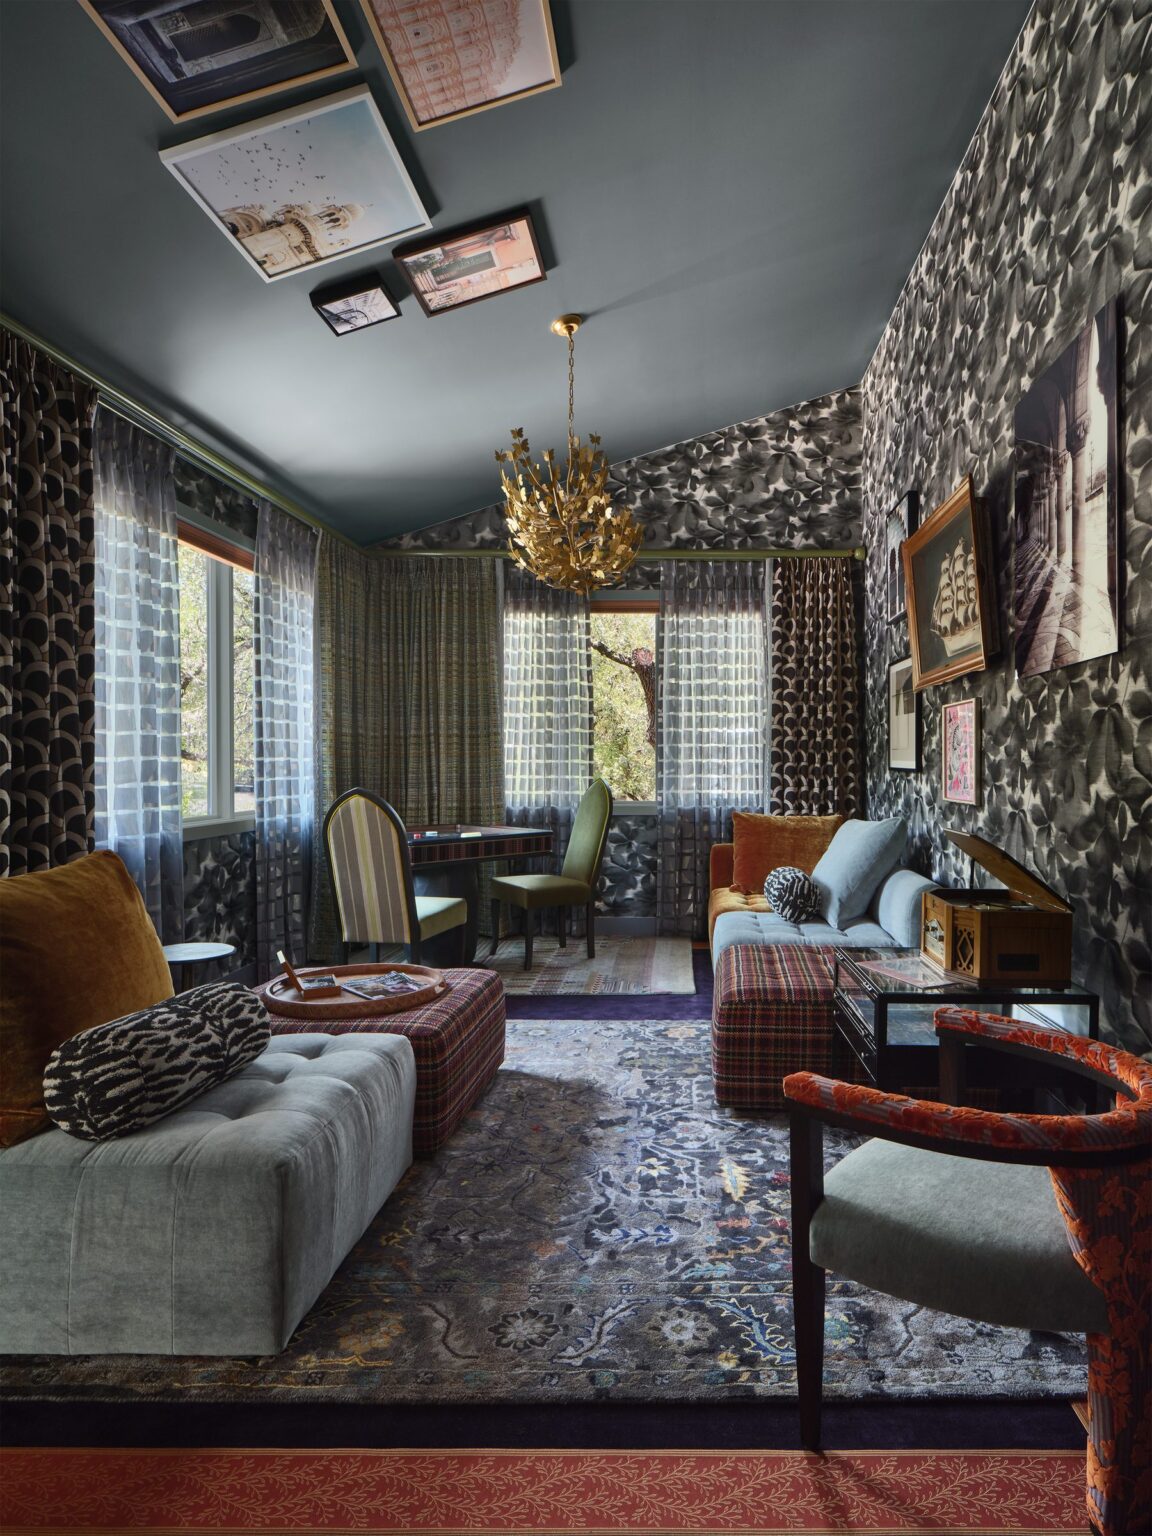
In a fire rebuild, the interior decisions that change your home’s size, height or footprint have to be made before you submit for a permit, not after. In unincorporated Altadena, LA County treats a rebuild as like-for-like, and gives it an expedited plan check, when it is the same use in the same location and does not grow the floor area, size, height or footprint by more than 10 percent or 200 square feet, whichever is greater.
Go past that and the project is reviewed against current zoning standards. So the questions that feel like interior design, such as an extra bedroom for a parent, a bigger primary suite, a taller ceiling or a kitchen that moves, are really permit questions. Finishes, furniture and color can wait.
We have written this for people who lost their homes in the Eaton and Palisades fires and are now being asked to make a lifetime of decisions on a deadline. It is not legal or permitting advice. It is a way to sort which decisions are urgent and which are not.
First, know whose rules apply to you
Altadena is unincorporated, so LA County sets the rules there. Pasadena and Malibu are cities with their own planning and building departments, and their like-for-like thresholds and processes are their own. Parts of the Palisades fire area fall under the City of Los Angeles. Before you plan anything, confirm which agency issues your permit.
For unincorporated areas, the most reliable sources are recovery.lacounty.gov, LA County Regional Planning’s Eaton Fire page and LA County Public Works. They are updated as rules change. We have deliberately not included permit counts or timelines here, because published figures change quickly and secondhand guides often contradict each other.
What like-for-like means for your floor plan
According to LA County’s recovery FAQ, a like-for-like replacement must be the same size, in the same location and for the same use as the home that was lost. In the Eaton fire area, modest changes that stay within 10 percent or 200 square feet of floor area, size, height or footprint, whichever is greater, are still treated as like-for-like.
That threshold is the line your interior plan needs to respect if speed matters most to you. On a 1,500-square-foot house, 10 percent is 150 square feet, so the 200-square-foot allowance is the larger one. On a 3,000-square-foot house, 10 percent is 300 square feet.
Like-for-like rebuilds do not have to meet current zoning requirements, including setbacks, but they do have to meet current building, fire, and health and safety codes. Rebuilds that go past like-for-like are reviewed against current development standards. For Altadena, LA County’s planning page notes that this includes the Altadena Community Standards District and a minimum front yard setback of 20 feet.
The decisions to make before you submit
These choices change the drawings your permit is based on. Changing them later means revising plans, and possibly losing like-for-like status.
| Decide before you submit for permit | Can usually wait until after |
| Number of bedrooms and bathrooms | Tile, flooring and paint colors |
| Overall square footage and footprint | Furniture and rugs |
| Ceiling heights and roof height | Cabinet door style and hardware |
| Where the kitchen and bathrooms sit, because plumbing follows them | Decorative light fixtures within the planned layout |
| Window and door sizes and locations | Window treatments |
| Stairs, a second story, or a ground-floor bedroom for an older relative | Art and accessories |
| Whether to add an ADU, attached or standalone | Fabrics and soft goods |
Two items on the left surprise people.
Bedrooms affect more than the floor plan. If your property is on a septic system, LA County’s FAQ notes that adding a bedroom, a pool, an ADU or anything else that increases wastewater flow requires a septic upgrade. An extra bedroom can become a site project.
Windows are part of fire-resistant construction. They are not only about light and views. Their size and placement are fixed in your plans, and in fire hazard areas they have to meet the fire-resistant requirements described below.
What Chapter 7A changes, and what it does not
Chapter 7A of the California Building Code sets construction requirements for homes in Fire Hazard Severity Zones and Wildland-Urban Interface areas. LA County’s FAQ confirms it applies in those zones, and encourages it voluntarily elsewhere. In practice, Chapter 7A shapes the outside of the house: a Class A roof, ember-resistant vents, ignition-resistant exterior walls and siding, multi-pane windows with tempered glass, and fire-resistant decking and other attached structures.
It does not dictate your interior finishes. It does affect interior experience, because window sizes, door locations and the relationship between indoor rooms and outdoor decks are all fixed early. If you want a wall of glass toward the garden, that is a decision to make with your architect now, with the fire requirements in front of you.
One interior item is required regardless: LA County’s FAQ states that rebuilds must meet current code, which includes fire sprinklers. Plan ceilings and lighting with that in mind.
A simple way to make these decisions under pressure
Most families in this position are not short of opinions. They are short of time and energy. This order helps.
- List who will live in the house for the next ten years. Aging parents, adult children, a caregiver, a home office. This decides bedroom count and whether anyone needs to live on one level.
- Mark what you would never give up from the old house. A window seat, the morning light in the kitchen, the hallway where the kids were measured. These are layout decisions in disguise.
- Mark what never worked. The bathroom everyone queued for. The dark dining room. A rebuild is the one chance to fix them, but only if the fix fits your permit path.
- Decide speed or change. Like-for-like is the faster path. Growing the house is a legitimate choice with a longer review. Make it on purpose, not by accident.
- Freeze the layout, then rest. Once plans are submitted, finishes and furniture can be chosen calmly, room by room.
If several generations will share the rebuilt house, our guide on blending two households under one roof covers the layout questions in more depth.
Common questions
What counts as a like-for-like fire rebuild in Altadena?
In unincorporated LA County, a like-for-like rebuild is the same size, in the same location and for the same use as the structure that was lost. In the Eaton fire area, changes that do not increase floor area, size, height or footprint by more than 10 percent or 200 square feet, whichever is greater, still qualify.
Can I make my house bigger and still rebuild quickly?
You can grow within that 10 percent or 200 square foot allowance and keep like-for-like status. Beyond it, your project is reviewed against current zoning standards, and review time depends on complexity. Pasadena and Malibu set their own thresholds, so check with your city.
Do I have to meet current setback rules?
Not for a like-for-like rebuild in unincorporated LA County, which can keep the original legal setbacks. A rebuild that goes beyond like-for-like has to meet current setbacks, and in Altadena that includes a 20-foot minimum front yard setback.
Can I add an ADU while I rebuild?
Yes. LA County’s FAQ says a new standalone ADU can be permitted on an expedited basis and occupied while the main house is rebuilt, until January 7, 2030. The ADU itself must meet current zoning and code requirements.
Does Chapter 7A affect my interior design?
Indirectly. It governs the roof, vents, exterior walls, windows and decks, which fixes window sizes and how rooms open to the outdoors. Fire sprinklers are required inside under current code. Finishes and furniture are yours to choose.
When should I bring in an interior designer for a fire rebuild?
If your layout is changing at all, before your plans are submitted, so room sizes, plumbing locations and windows are decided once. If you are rebuilding exactly as before, after permit is fine, when finishes and furnishings are the work.
Where to start
Start with your permit path, not a mood board. Confirm your jurisdiction, then sit down with the people who will live in the house and settle the layout questions in the table above.
If it would help to talk those decisions through with someone before your plans are finalized, our Design Strategy Session is a single working session focused on exactly that: what the house has to do for your family, decided in the right order. You can also write to us with your questions first.
If the ADU is for a parent or adult child, see our multigenerational home design approach.