In-Law Suite Layout for Aging Parents: How to Plan an Addition for Parents in Their 80s
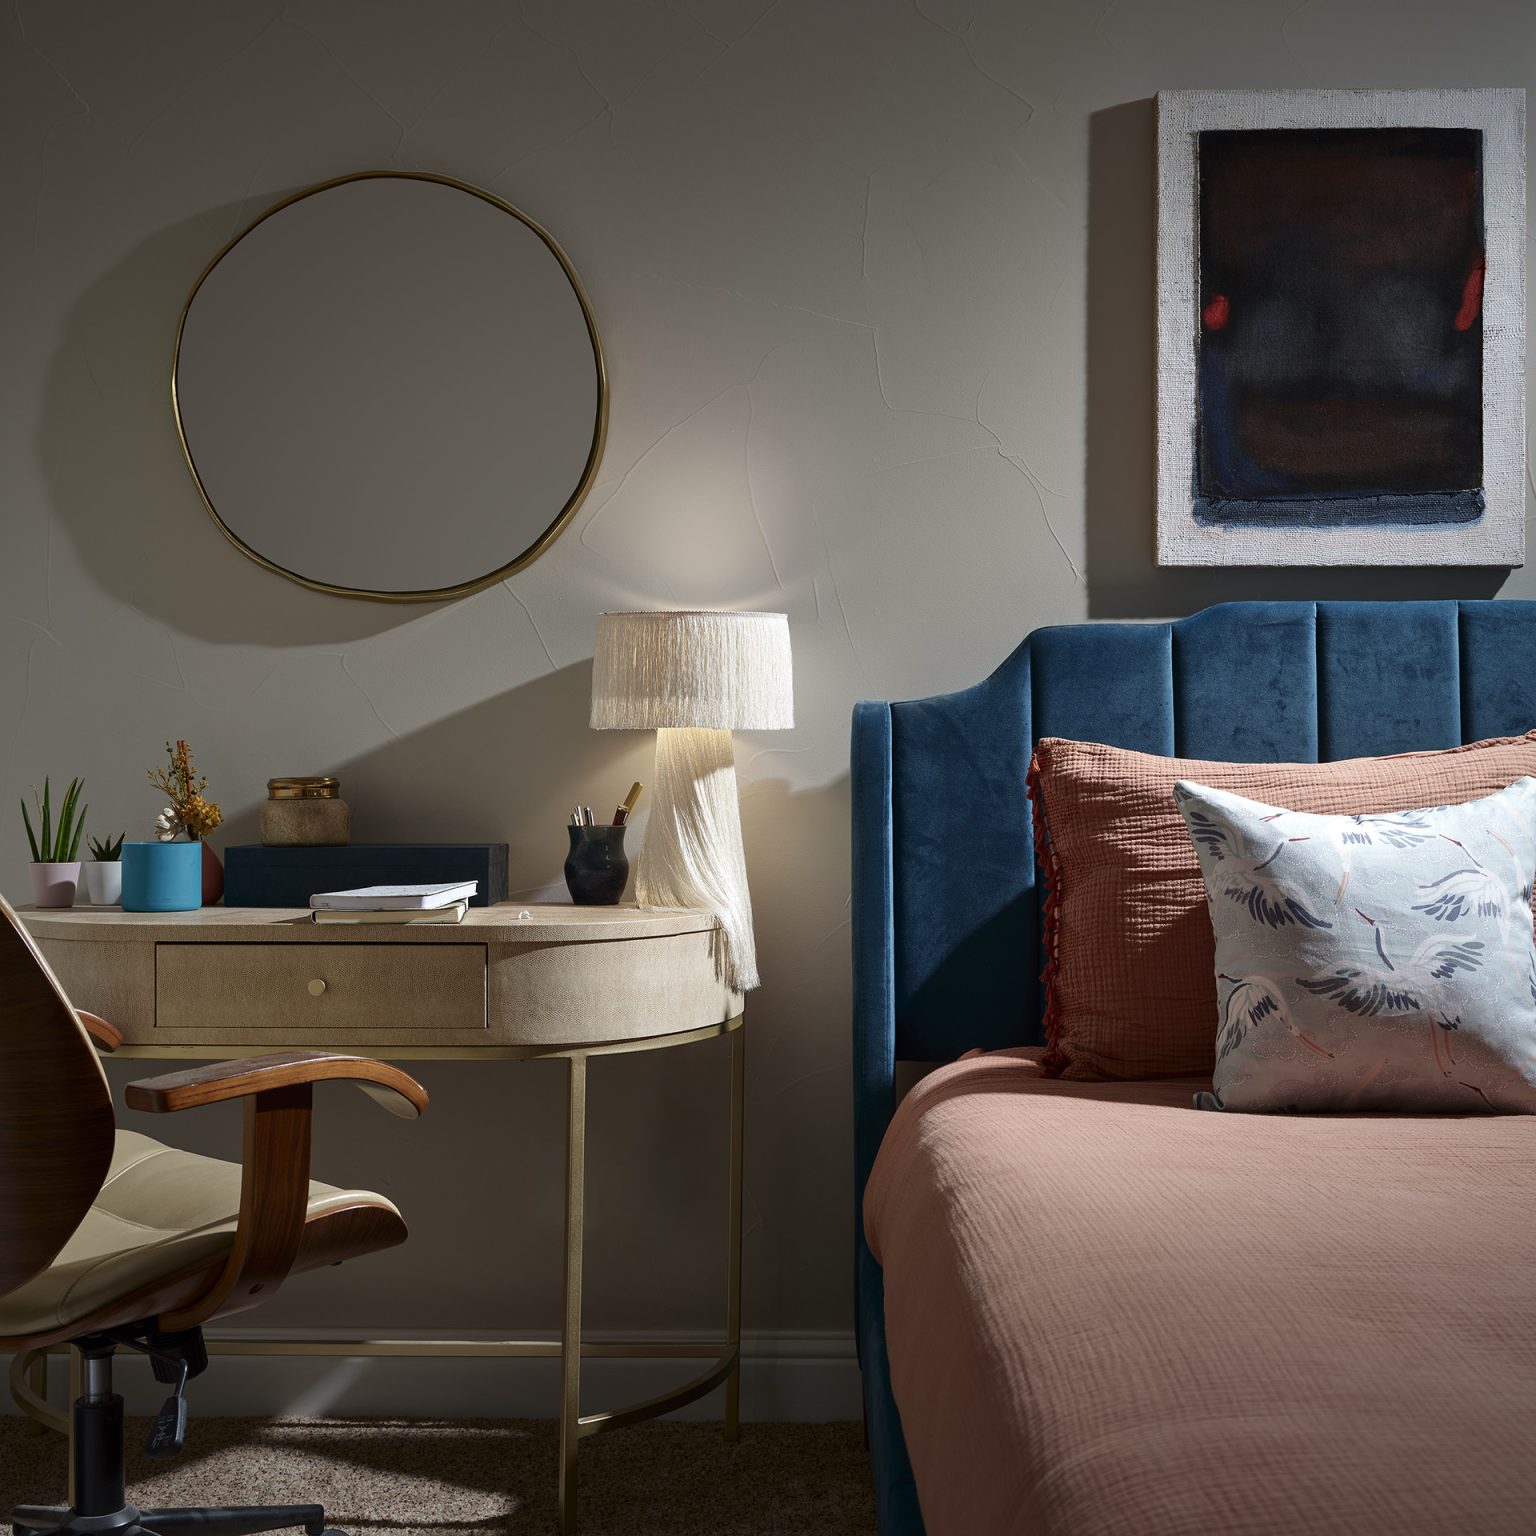
The in-law suite that works for parents in their 80s is a single-level space where the bed, the bathroom and a small sitting area sit in one short, step-free line, with the bathroom a few steps from the bed. Plan the paths and doorways for the walker they may use in five years, and fit the details, like grab bars and seat heights, to the bodies they have now. Settle the layout before you choose a single finish. The layout is the part you cannot fix later.
Most families come to this question with a floor plan in mind and a deadline they did not choose. A parent has had a fall, or can no longer drive, or the stairs at home have become the whole problem. What follows is the order I would work in, and the questions worth asking before anyone draws a wall.
Start with the walk from the bed to the bathroom
Before square footage, before style, trace one route: from the side of the bed your parent sleeps on to the toilet, at night, half awake. That walk is where most of the risk in an older adult’s day lives. The CDC reports that more than one in four older adults falls each year.
A good in-law layout makes that route short, straight and boring. No step down into the bathroom. No rug to catch a toe. No corner to turn while reaching for a light switch. If you can only get one thing right, get this one.
Then trace the second route: from the bedroom to wherever the family actually gathers. A suite that is safe but far from everyone can feel like a waiting room. Your parents should be able to choose company, and choose quiet, without asking anyone for help.
Four ways to lay out an in-law suite, and when each one works
Most in-law suites come from one of four moves. Which one fits depends on your lot, your budget and how independent your parents want to be.
| Layout | Works well when | Watch for |
| A ground-floor addition off the main house | You have room on the lot and want a private bedroom, bathroom and sitting area with its own door | Setbacks, cost, and how the new rooms connect to the kitchen and living areas |
| Converting an attached garage or existing rooms | The space is already on one level and close to the main living areas | A step down from the house into the garage, low ceilings and losing storage |
| Swapping suites: your parents take the primary | Your primary suite is on the ground floor and already has a full bathroom | Your own privacy, and whether the rest of the family is happy upstairs |
| A detached unit in the yard | Your parents want real independence and are steady on their feet today | Distance at night, the path between buildings, and how help reaches them quickly |
The swap is the option families overlook most. A primary suite usually has the largest bathroom, the best light and the shortest walk to the kitchen. Giving it to your parents, and building or reworking a smaller space for yourselves, can cost less than building them something equal from scratch.
When the only space is long and narrow
One version of this question comes up again and again: the only buildable space is a strip along the side of the house, so the addition would be one room wide and several rooms long. Bedroom at one end, bathroom in the middle, sitting area at the other.
It can work, but read it honestly. A long, narrow plan stretches every daily walk, makes the bathroom harder to reach from both rooms, and leaves little turning room for a walker or a second person helping. If that is the only option, put the bathroom directly beside the bedroom, keep the corridor free of furniture, and give the sitting area the window. If you have another option, such as the suite swap above, compare the two before committing.
The bathroom: fitted to the person, not to a generic standard
Accessibility standards written for public buildings are designed around an average body. Your parents are not an average body. In your own home, you can fit the room to the two people who will use it.
- Grab bars where their hands go. Stand with your parent beside the toilet and in the shower and notice where they reach for support. Mark those spots, and ask your contractor to add blocking in the walls so bars can be mounted there now and moved or added later.
- A door that opens out, or slides. If someone falls inside a small bathroom, a door that swings in can be blocked by their body. An outswing door or a pocket door keeps the way in clear.
- A curbless shower with a seat and a handheld shower head. Nothing to step over, somewhere to sit, and water that can be brought to the person rather than the other way around.
- Room for a second person. Leave space beside the toilet and in the shower for someone helping, even if no one needs help today.
- Lever handles and floors that are not slick when wet. Small choices that matter more each year.
If your parent has a specific condition, an occupational therapist can assess how they move and recommend heights and placements for them. That one appointment can be worth more than any general rule, including the ones on this page.
Light, floors and the walk at night
Light the path rather than the room. Low, warm lights along the route from bed to bathroom, on motion sensors, mean no one hunts for a switch in the dark or wakes the whole house with an overhead fixture. Put switches at both ends of every hallway and at the bedside.
Keep floors continuous and level from room to room, with no thresholds to trip on. Choose rugs that are flat and fixed, or skip them in the walking routes altogether. Contrast helps aging eyes: a counter edge that reads clearly against the floor, a step that is a different tone from the landing.
Their own kitchen, or yours
A small kitchenette in the suite, with a kettle, a small fridge and a counter, gives your parents a morning that belongs to them. Whether they also need a full kitchen depends on how much they cook and how much the household wants to share meals. I write more about that decision, and about blending two households without anyone feeling like a guest, in Your Parents Are Moving In.
What an in-law suite costs in 2026
I could not find a published national figure for 2026. The most recent widely cited figures come from Angi, labeled 2025 data: a national average of $82,750, with most projects between $25,000 and $265,000, and roughly $100 to $200 per square foot for an addition.
| Type of project | Angi’s average range (2025 data) |
| Converting a basement | $10,000 to $30,000 |
| Converting a garage | $20,000 to $60,000 |
| Converting an attic | $25,000 to $65,000 |
| Adding a room | $40,000 to $200,000 |
These are national figures, not Los Angeles bids, and they cover construction rather than design or furnishing. Treat them as a starting point and get local quotes on your actual plan.
In California, the rules also shape what you can build. A junior accessory dwelling unit, or JADU, can be up to 500 square feet, must sit inside the existing or proposed house (an attached garage counts), and can share the main home’s bathroom. An attached ADU follows different size rules set by state law and your city. ABAG’s summary of California ADU and JADU law is a clear overview, and your city’s planning department has the final word.
Before your parent moves in
If the addition is months away and the move is not, start with what you can do this month.
- Choose the ground-floor bedroom closest to a full bathroom and make that their room for now.
- Clear the route from that bed to the toilet, and add plug-in motion night lights along it.
- Have grab bars professionally installed in the bathroom they will use.
- Bring their own bed, chair and lamp, so the first night feels like theirs.
- Ask them what they want to keep doing on their own, and plan the space around that answer.
Common questions
How big should an in-law suite be for elderly parents?
Big enough for a bedroom, a bathroom within a few steps of the bed, and a place to sit that is not the bed. Within that, prioritize clear paths and turning room for a walker over extra square footage. A smaller suite with wide, open routes serves an 80-year-old better than a larger one full of corners.
Should an in-law bathroom be built to ADA standards?
Not necessarily. Public accessibility standards are written for buildings used by many different people. In a private home, you can place grab bars, seat heights and fixtures where your parents actually need them, and add blocking in the walls so the room can change as they do.
Which way should the bathroom door swing?
Out of the bathroom, or slide on a pocket track. A door that swings inward can be blocked by someone who has fallen inside, which delays help.
How much does an in-law suite addition cost in 2026?
I could not find a published national figure for 2026. Angi’s 2025 data puts the national average at $82,750, with most projects between $25,000 and $265,000 and additions at roughly $100 to $200 per square foot. Local bids, especially in Los Angeles, are the only reliable number for your project.
Is an in-law suite in California a JADU or an ADU?
It depends on how it is built. A suite of up to 500 square feet inside the existing house, including an attached garage, can be a JADU. A larger unit, attached or detached, is generally an ADU. Each has its own size and permitting rules, so confirm with your city before you design.
Should we give my parents the primary suite instead of building?
Often, yes. If your primary suite is on the ground floor with a full bathroom, giving it to your parents can solve the layout question at a lower cost than an addition. Compare the two on cost, privacy and the nighttime walk before you decide.
Where to start
If you are planning the move now, start with the Multigenerational Home Planner. For the parts of this that are about family rather than floor plans, read Your Parents Are Moving In and my essay on designing a multigenerational home. If you would rather talk through your own plan, a 90-minute Design Strategy Session is the simplest place to begin, or reach us through our contact page.
If you would like a designer to plan this with your family, see our multigenerational home design services. Moving in together also means combining two households. Here is how to blend two households without anyone feeling like a guest.