The Gualala Hotel, est. 1903Project in progress
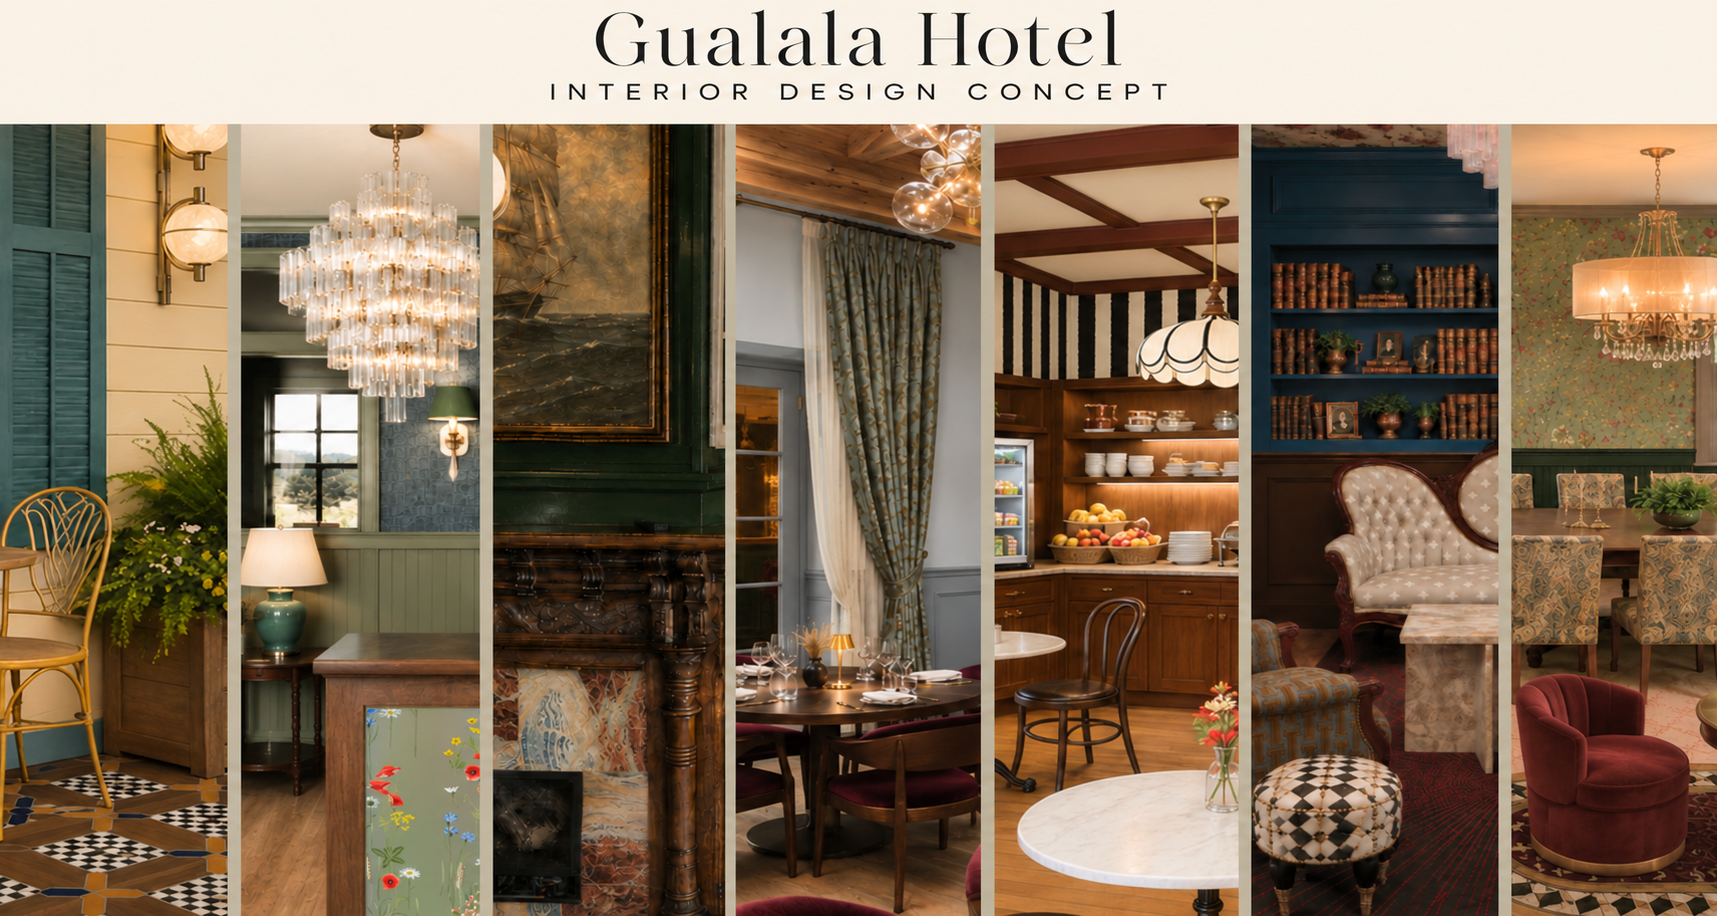
A whole-hotel concept, from the guest rooms and suites to the public spaces: reception, restaurant and bar, lounges and event space.
Designer
Rydhima Brar, R/terior Studio, Los Angeles
Property
The Gualala Hotel, a 1903 Victorian on the Mendocino Coast
Scope
13 guest rooms, premium suites and all public spaces
Status
In progress. Expected completion January 2027
Every space tells a different story.
Together, they create one unforgettable guest experience.
R/terior Studio’s boutique hotel interior design concept reimagines the Gualala Hotel, a 1903 Victorian on a windswept stretch of the Mendocino Coast, as a boutique coastal retreat. Its original millwork, wide-plank floors and Victorian silhouette anchor a design that honors the building’s age without ever feeling like an antique shop.
Rather than applying one decorative theme throughout, each space is a different chapter of the town’s history, landscape and culture.
Guests move through a sequence of curated experiences: the flowing waters that gave the town its name, the literary salons and hunt clubs of its early visitors, the romance of the historic opera house, and the quiet elegance of a European coastal retreat.
The result is a hotel that feels authentic to its place, with a timeless sense of discovery, warmth and understated luxury.
“Curated, never themed.”
The guest journey.
01
Walaali, the arrival
Named for the Indigenous Pomo word meaning “where the water flows,” the reception celebrates the meeting of the Gualala River and the Pacific. Check-in becomes the first moment of discovery.
02
The Grand Staircase
A threshold between arrival and exploration, where each turn reveals art, texture and warm pools of light.
03
The Hunt Club & Literary Society
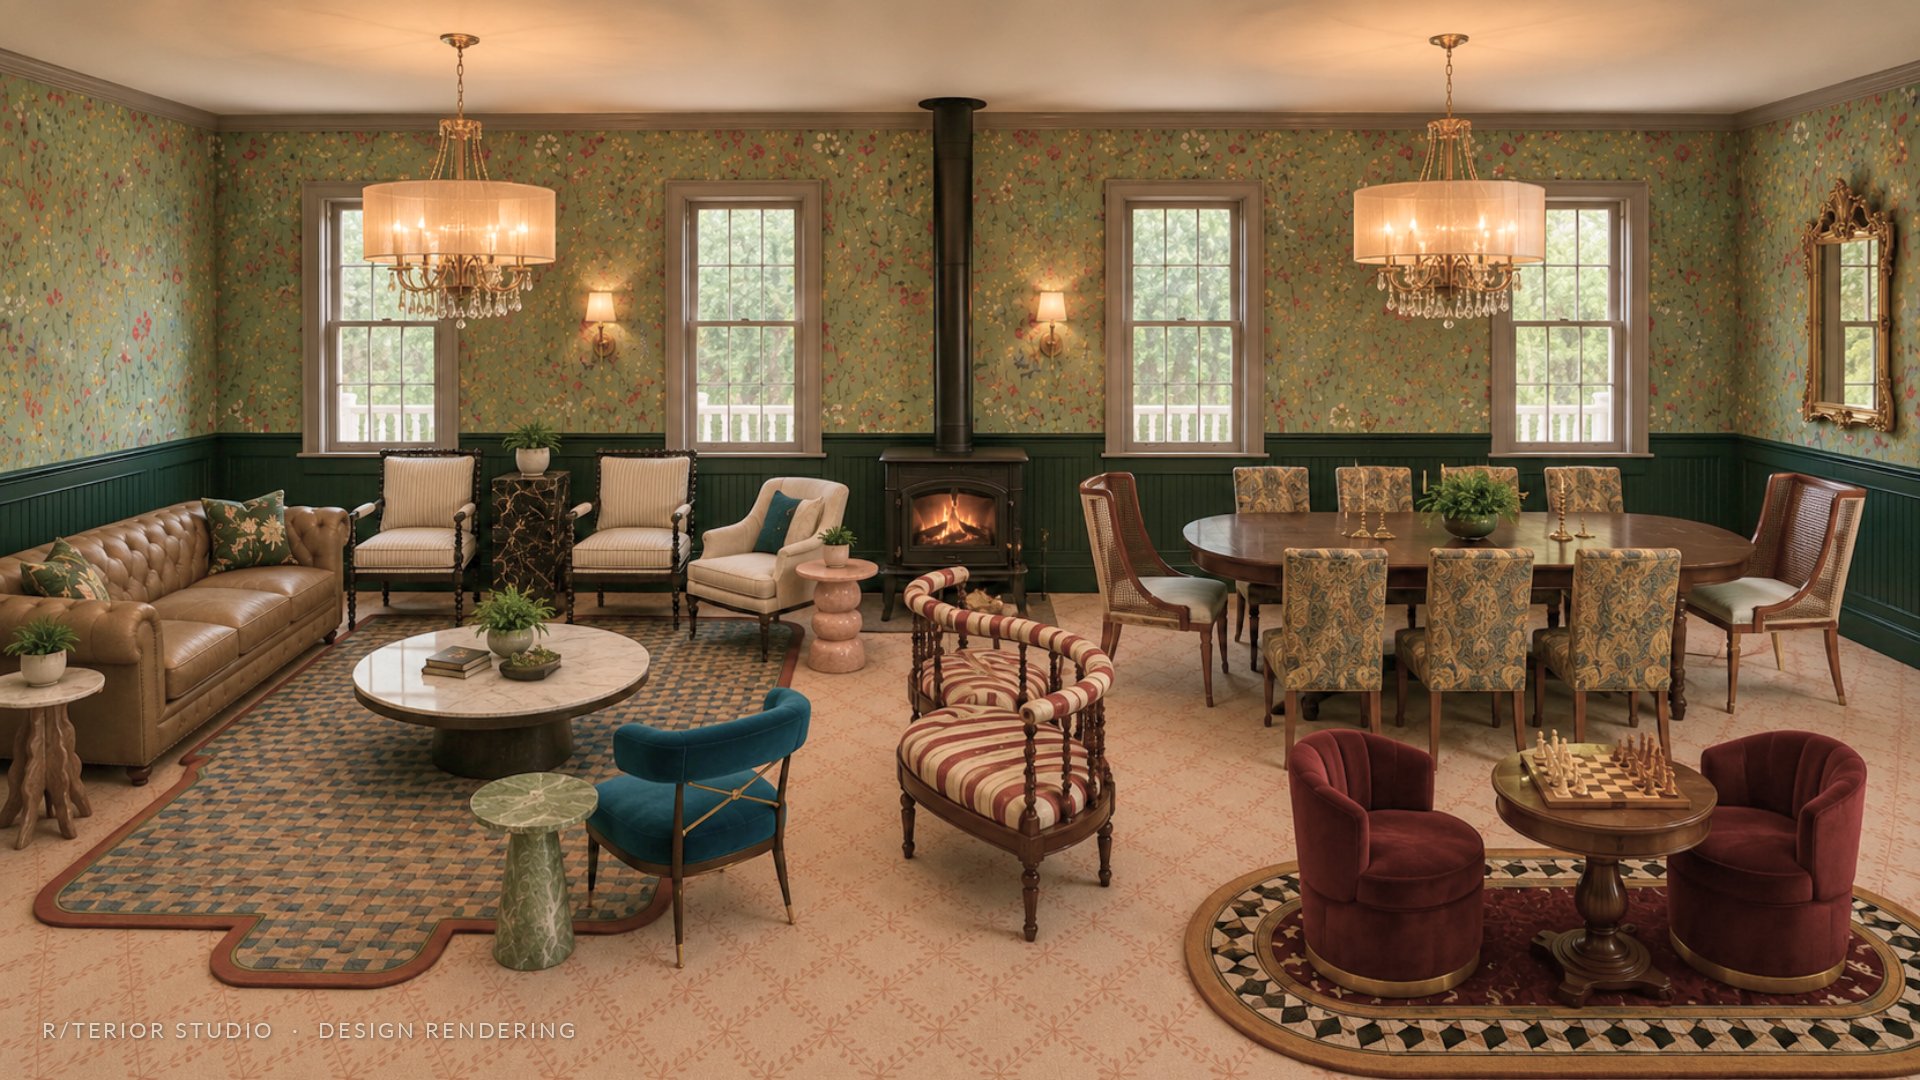
Inspired by the San Franciscans who escaped to the coast in the late 1800s, this lounge pairs the polish of a private sporting club with the warmth of a literary salon.
04
The Literary Lounge
Deep green millwork, curated shelves and a restored fireplace. A room for the hour after the coast.
05
The Last Ledger
Hunter-green wainscoting, a gilded coffered ceiling and jewel-toned velvet: a speakeasy built for the second round and the lowered voice.
06
The Wager Room
Billiards, shuffleboard and a brass-fitted foosball table. The evening finds its nerve.
07
The Dining Room
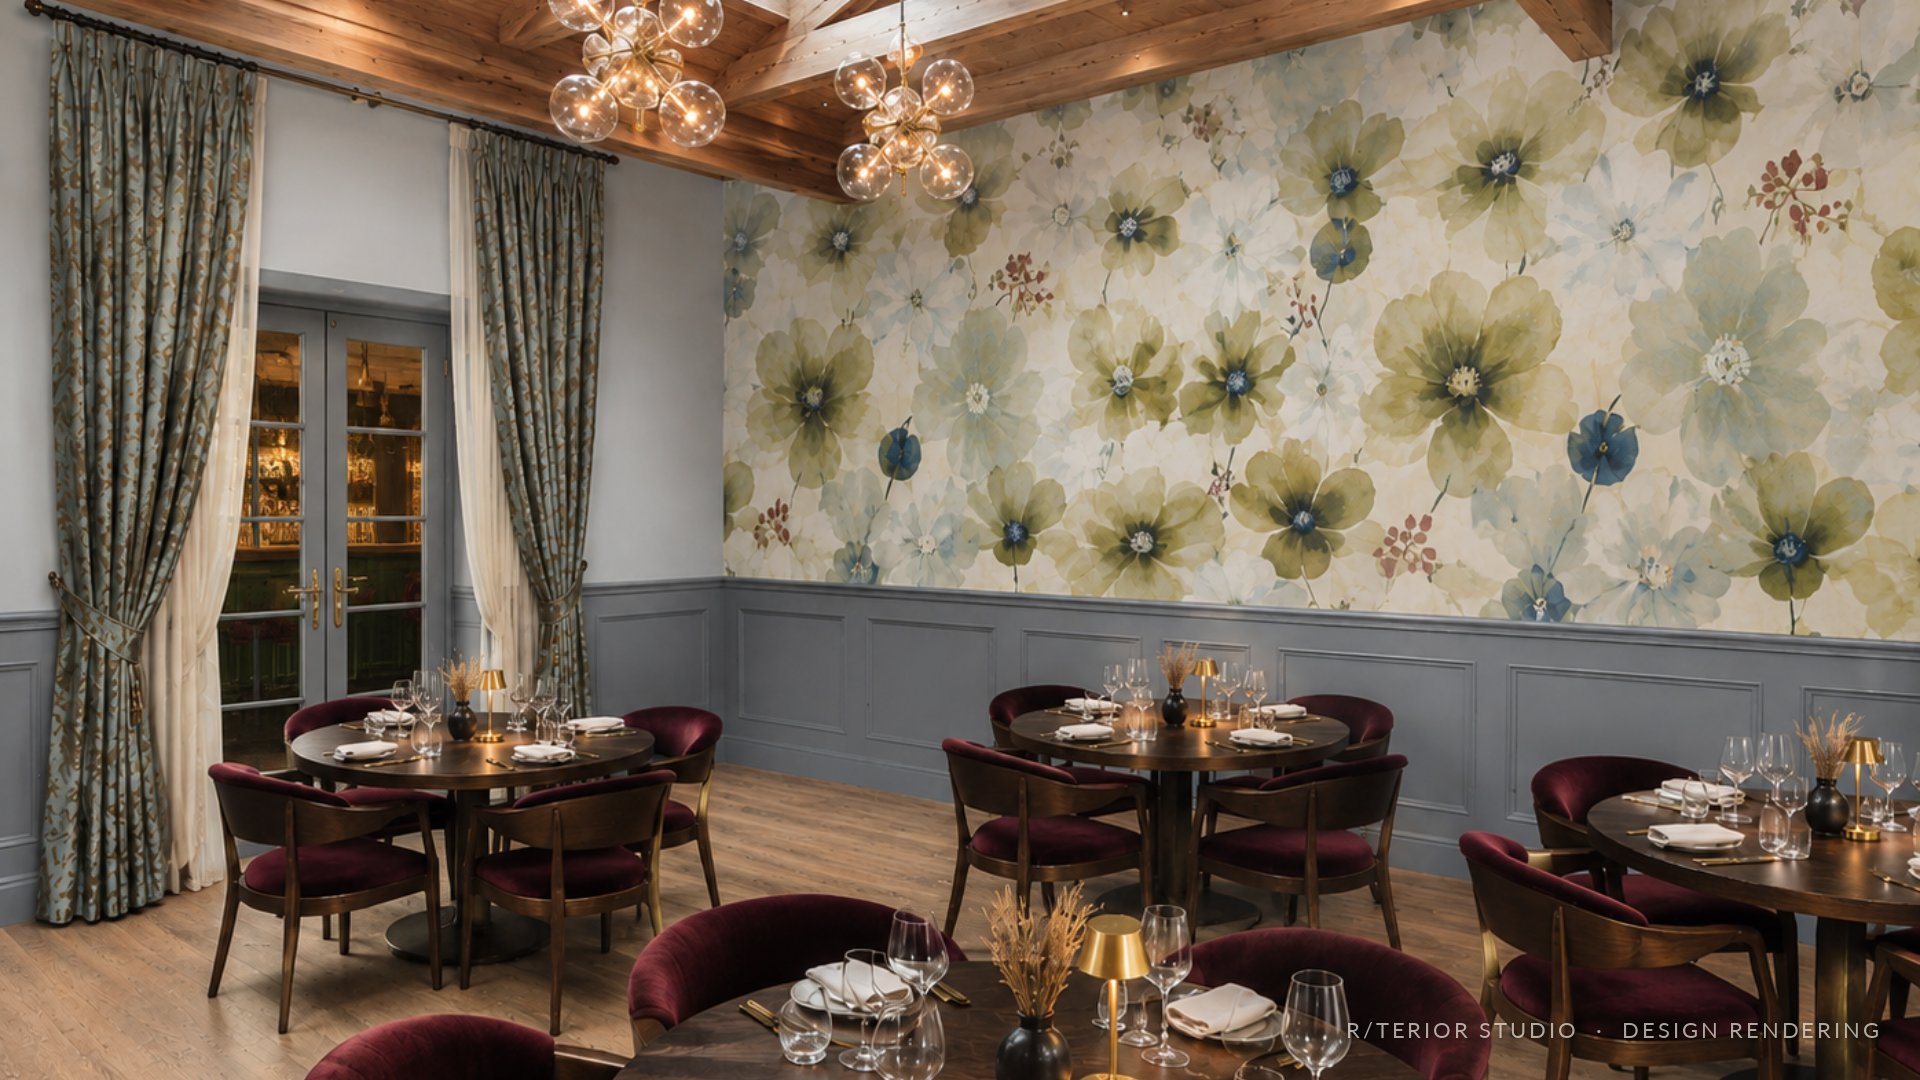
A floral mural, burgundy velvet chairs and a timber ceiling set the restaurant up for a long, unhurried coastal dinner.
08
The Café
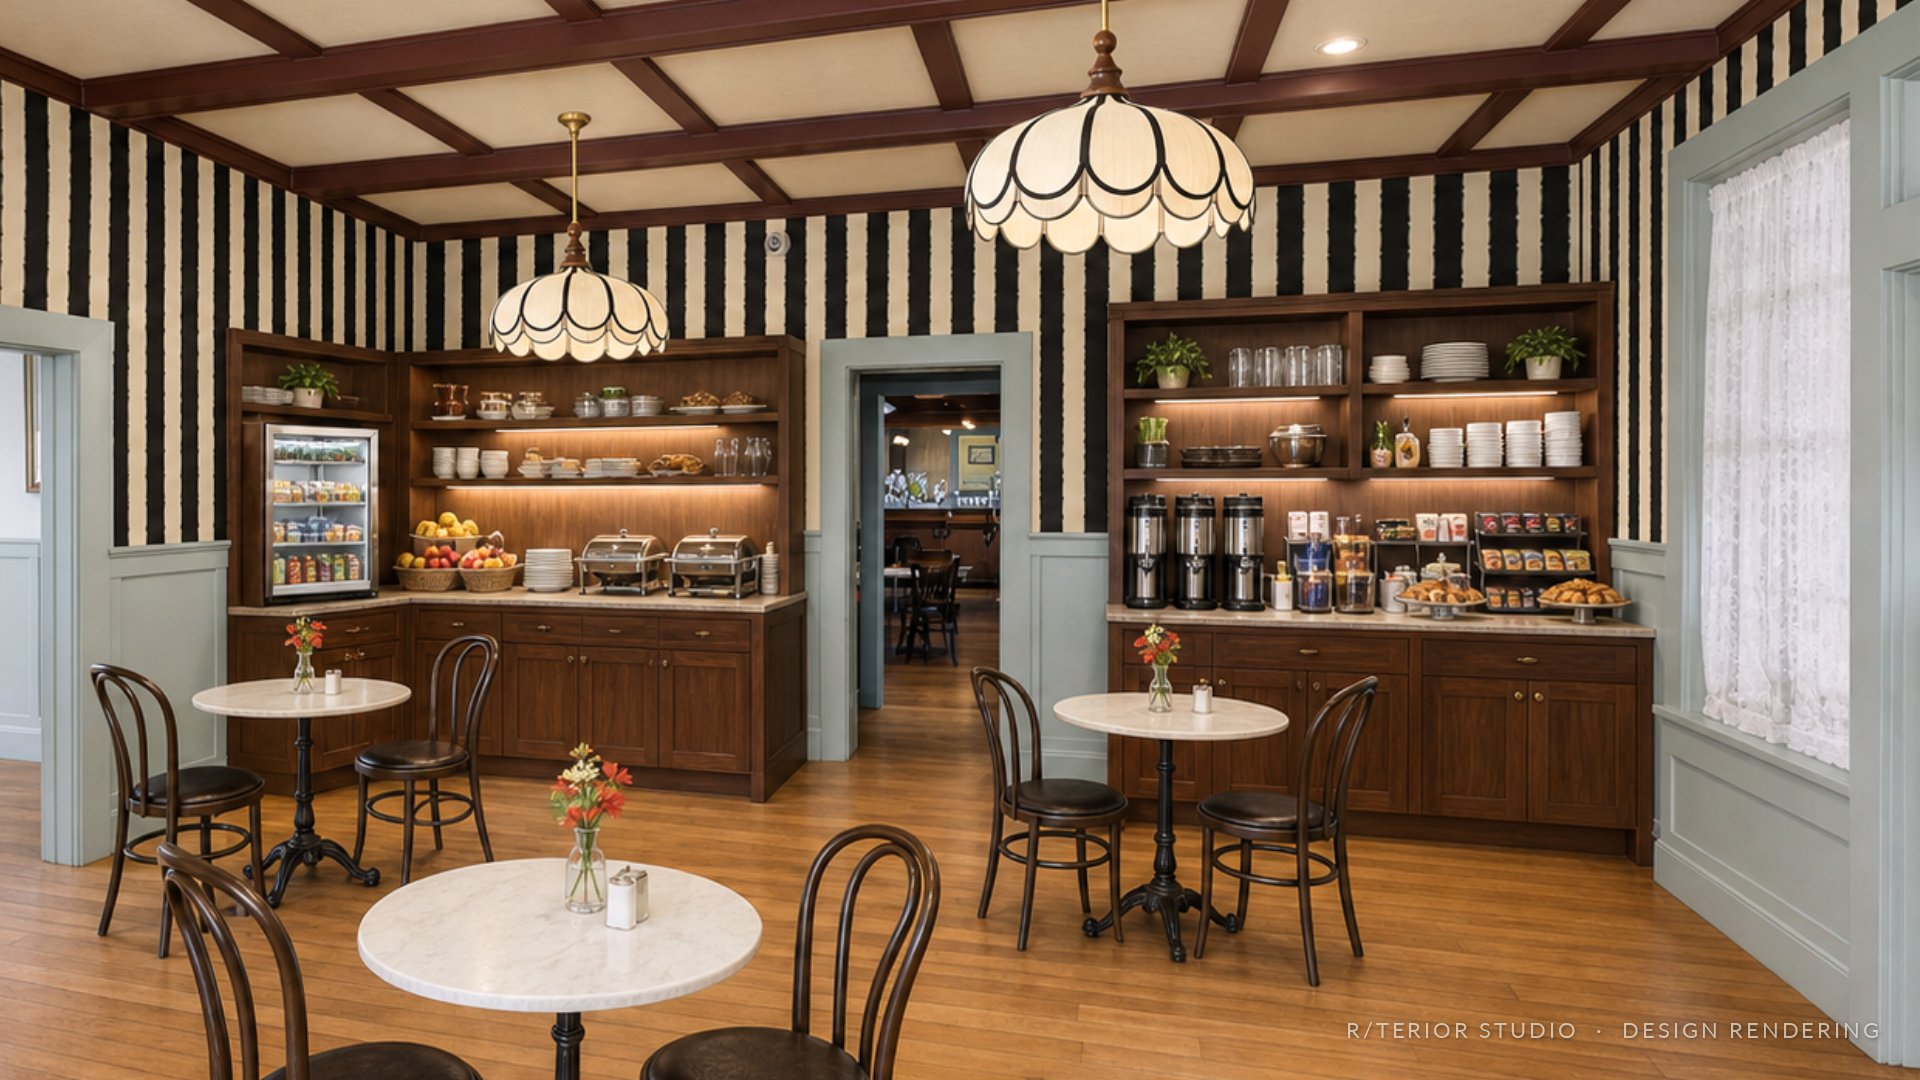
Black-and-white striped walls, scalloped pendants and marble bistro tables bring a bright European café to the morning: coffee, a pastry and a seat by the window.
09
The Corridors
A gallery of the town’s own history. Wayfinding should feel found, not corporate.
10
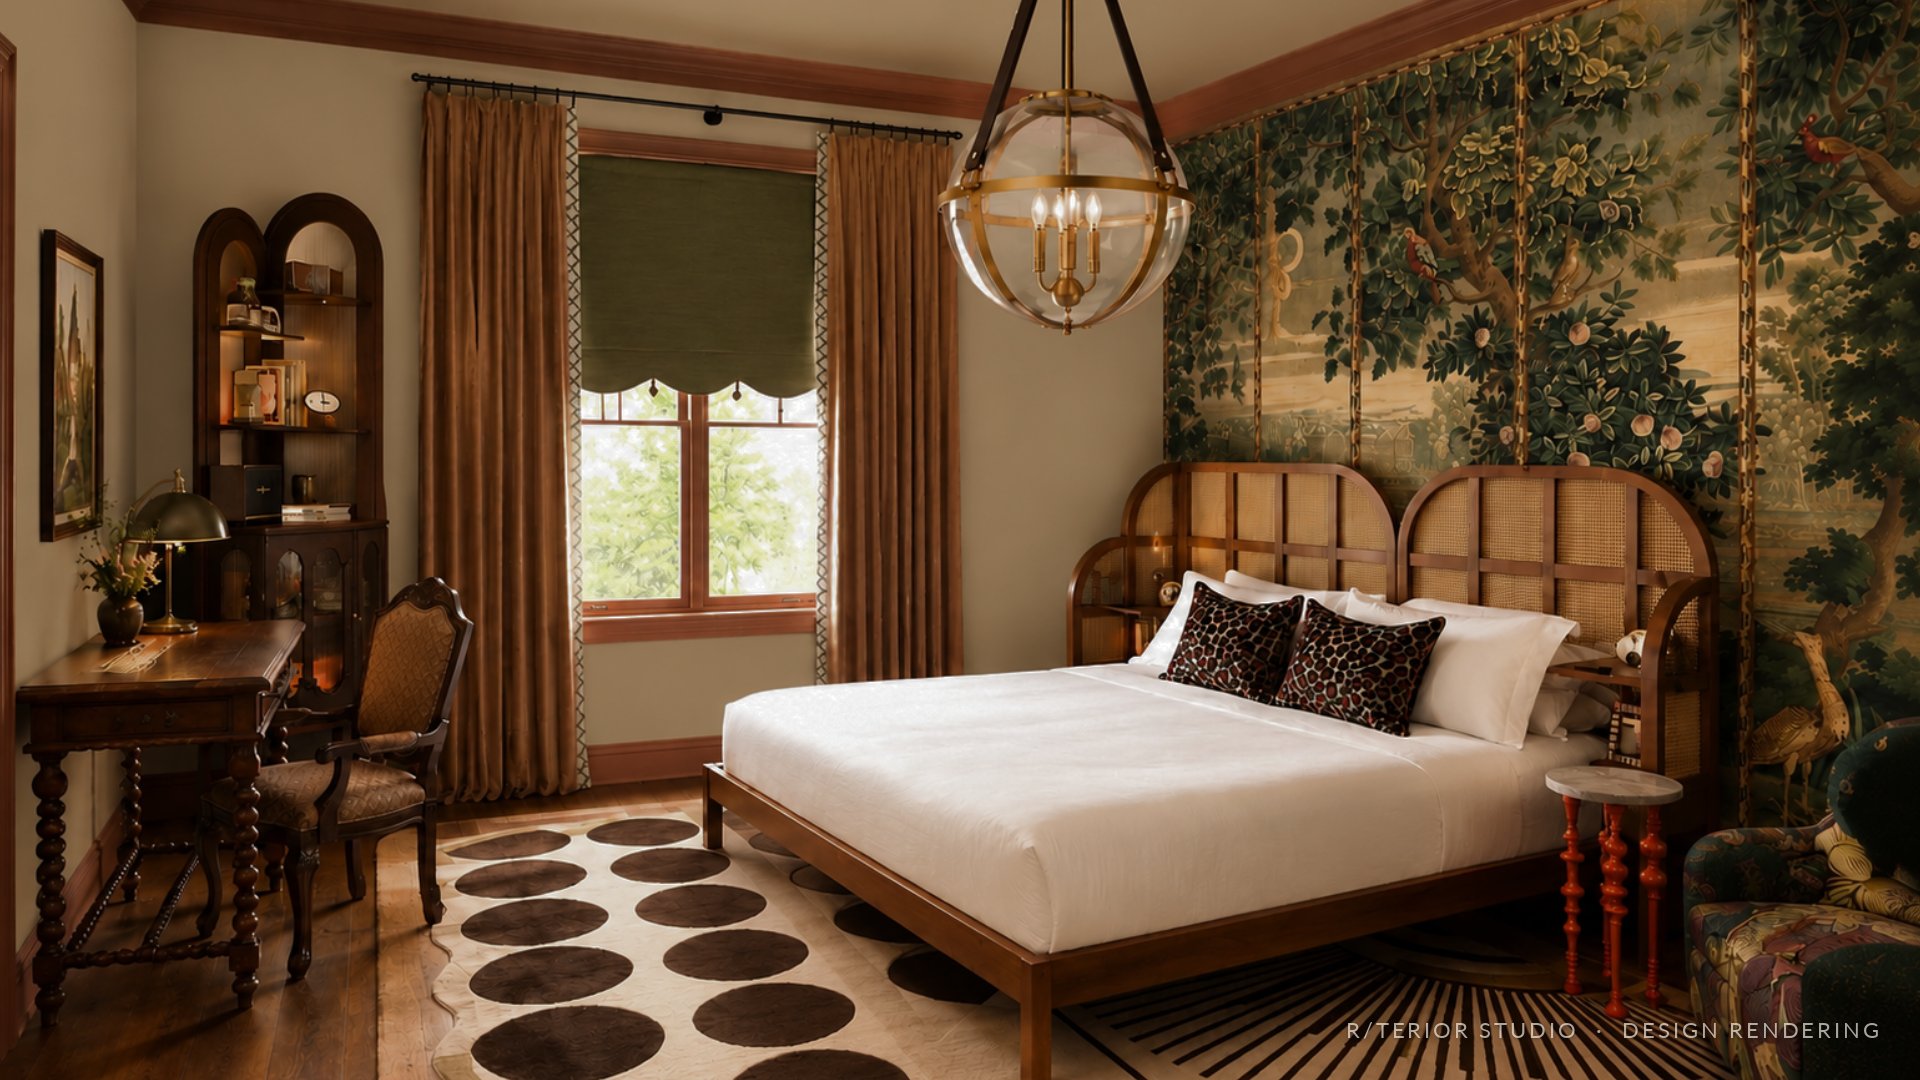
The Guest Rooms
Thirteen standard rooms in one design language and two moods: eleven with a classic ticking stripe, two with a flowing wave pattern.
11
The Shared Baths
Nautical Curiosity: ship-print walls in seafoam, a terracotta basin and unlacquered brass.
12
The Powder Rooms
Botanical Conservatory: leafy wallpaper, gilded mirrors and living greenery turn the public powder rooms into a garden room.
13
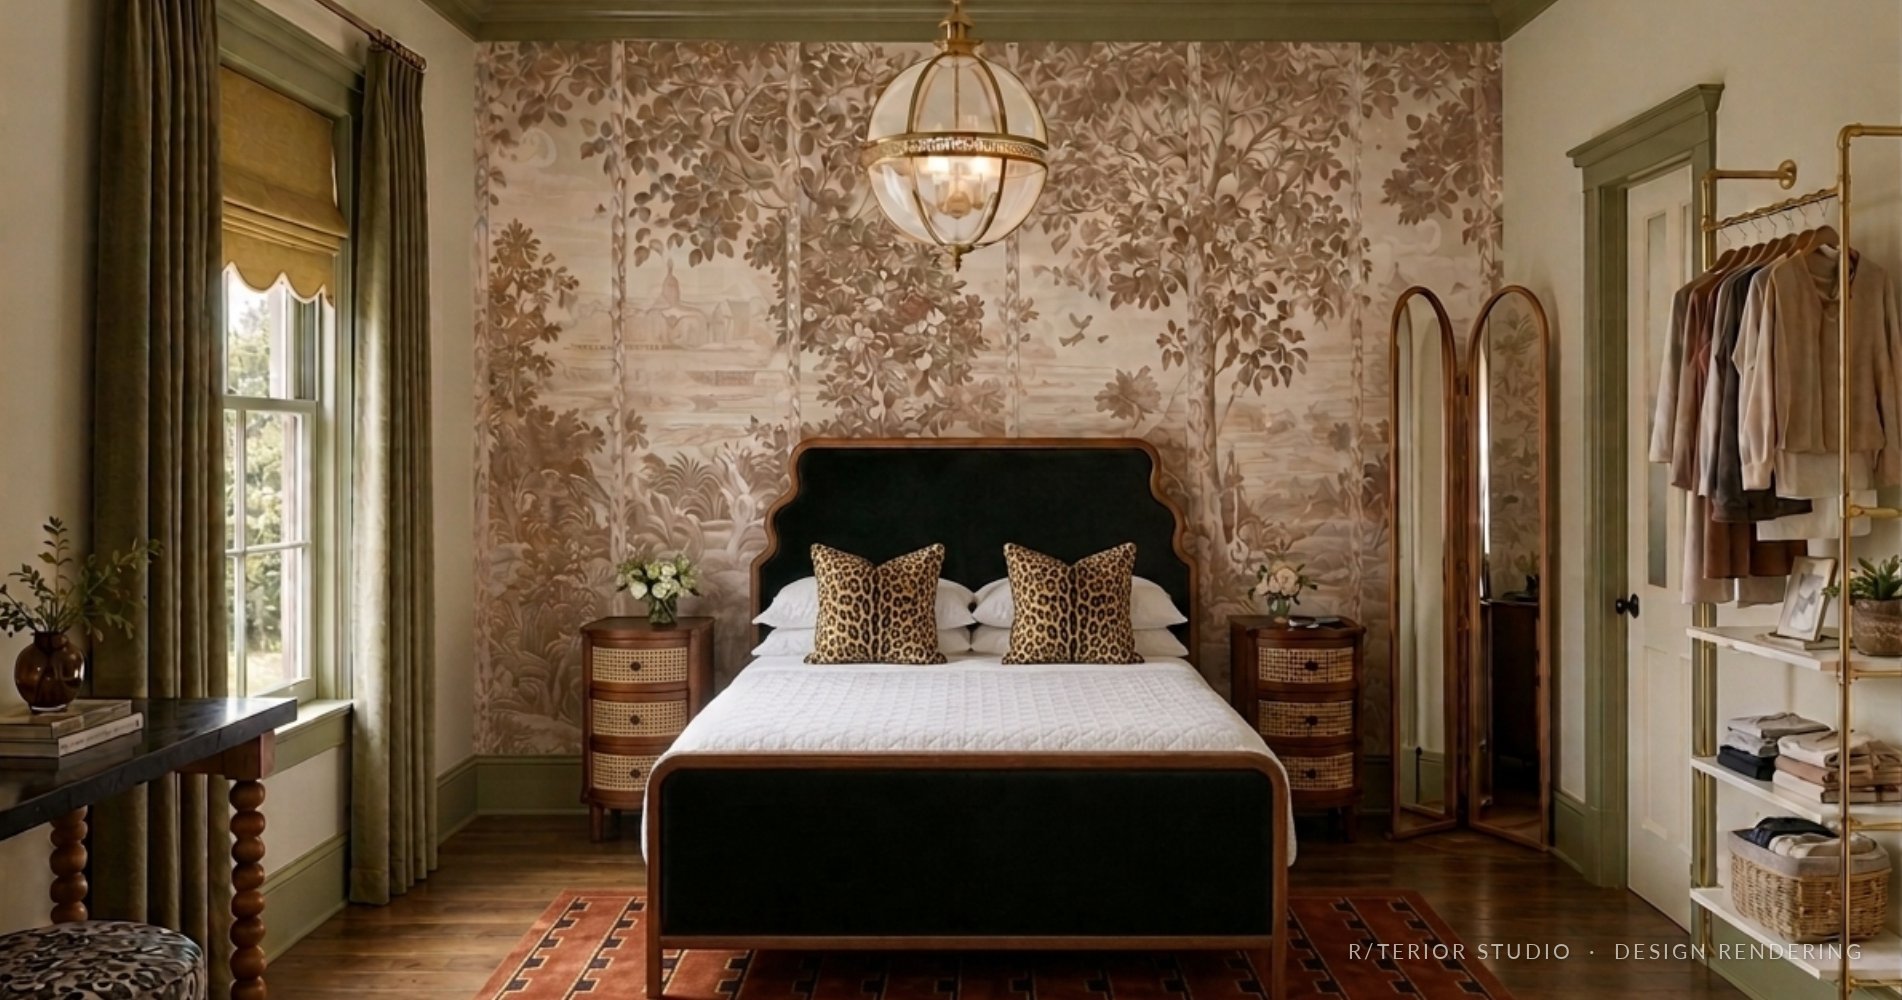
The Suites
The same coastal language in richer materials, ending in the Opera House ensuite: moody, theatrical and inspired by the historic Gualala Opera House.
Planning a hotel with a story of its own? See how our boutique hotel interior design process works, from concept to opening.
The guest journey should unfold in chapters.

1
Arrival
A warm coastal welcome that sets the tone at the door.
2
Orientation
Reception and the grand staircase draw guests in and show the way.

3
Discovery
Lounges, bar and corridors reveal art, objects and local stories.
4
Anticipation
A quieter, more intimate approach to each guest room.
The palette
Positano meets Northern California.
Driftwood, sea glass, fog and kelp, warmed by terracotta, unlacquered brass and ticking stripes.
What R/terior Studio delivered.
Concept narrative
Space planning and guest-journey design
Material, finish and palette direction
FF&E specification
Mural and artwork direction
Project management
Questions, answered.
What is the Gualala Hotel interior design concept?
An interior design project by R/terior Studio for a 1903 Victorian hotel on the Mendocino Coast, in progress and expected to complete in January 2027. It covers thirteen guest rooms, premium suites and the public spaces, with each space drawn from a different chapter of the town’s history.
How do you design a boutique hotel around local history?
Start with the place, not a theme. Here each space took one source, such as the Pomo word for “where the water flows,” the hunt clubs and literary salons of early visitors, or the historic opera house, and turned it into materials, art and a moment for the guest.
Who designed it?
Rydhima Brar, founder and principal designer of R/terior Studio, a Los Angeles interior design studio specializing in culturally intelligent hospitality and residential design.
Can I see the full design?
Yes. The full presentation, including exteriors, is shared with hotel owners and developers on request.
Boutique hotel interior design by R/terior Studio.
The full design presentation, including exteriors, is shared with owners and developers on request.
Get in touch with the studio ↗
Project in progress, with completion expected in January 2027. Images shown are design renderings.