Boutique Hotel Interior Design
Boutique Hotel Interior Design
A sense of place.A reason to stay.
Based in Los Angeles, R/terior Studio is available for design projects worldwide.
R/terior Studio specializes in Cultural Narrative Design, guided by Cultural Intelligence in Design™. For boutique hotels, we connect the heritage of a place with cultural research, spatial strategy and a considered sensory experience.
A memorable hotel gives guests something they cannot find everywhere else: a connection to its surroundings, its story and its way of living.
R/terior Studio develops narrative-led interiors and experience direction for boutique hotels, adaptive reuse properties, restaurants and lounges. We bring concept, space planning, materials, furnishings and custom objects into a coherent design direction—so the experience feels considered from the first arrival to the last detail.
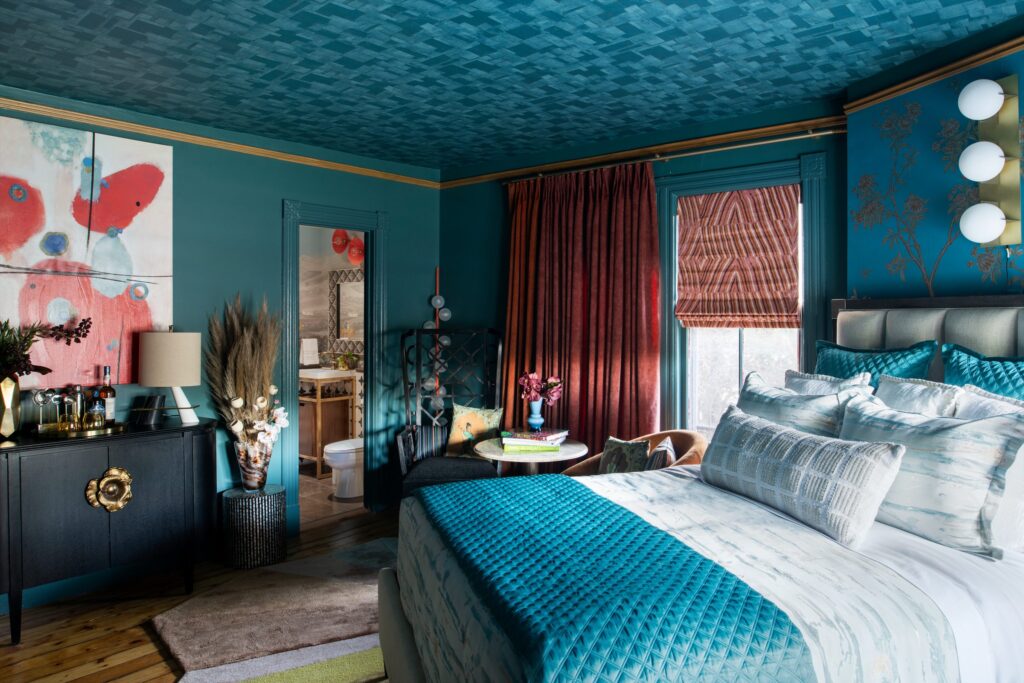
Cultural intelligence in boutique hotel interior design
Cultural intelligence in interior design means understanding the people, place and lived experiences behind a project, then letting that understanding guide spatial decisions. Our Rooted–Rhythm–Refuge lens connects that context to how an interior is experienced.
| Rooted · Heritage & identity | We explore the building’s history, the owner’s story, local material culture and the people the property welcomes. Heritage informs the brief through specific, attributed references and conversations with the people connected to them. |
|---|---|
| Rhythm · Sensory experience | We consider how guests arrive, orient themselves, gather and retreat. Light, contrast, texture, acoustics and spatial sequence become design choices that support the intended atmosphere, with different sensory demands in a lively lobby and a guest room. |
| Refuge · Belonging & use | We aim for a property that feels welcoming and particular to its setting. The story should be legible through the spaces guests use, from the arrival experience to the furnishings and everyday details. |
That lens carries into concept development, circulation, finishes, FF&E and custom objects. A heritage reference must earn its place through meaning, function and the experience it creates.
Neuroaesthetic interior design considers perception and aesthetic experience as part of design judgment. At R/terior Studio, this complements heritage and cultural research: we consider sensory qualities alongside personal meaning, use and context. Responses vary between people; we explore preferences through conversation rather than prescribe a universal formula.
Begin with what makes this property yours
Your building may have a history worth preserving. Your neighborhood may offer a distinctive visual language. Your brand may carry traditions, values or a point of view that deserves a physical expression.
Those are the beginnings of a design brief.
We explore what is true about the property, who it serves and how guests should experience it. From there, we develop a narrative that guides decisions across the interior: the relationship between spaces, the material palette, the furnishings and the objects that give a room its character.
The aim is a hotel that belongs to its place—and offers guests a distinctive experience of being there.
From narrative to a coherent interior
A strong concept needs to remain useful as the project moves into specific decisions.
Our hospitality design scope can include:
| Concept and narrative development | A clear direction rooted in the property, its context and the intended guest experience |
|---|---|
| Space planning and circulation | Thoughtful relationships between spaces and the ways people move through them |
| Materiality and finishes | A connected palette that supports atmosphere, character and the intended use of each space |
| Furniture, fixtures and equipment procurement | Furnishings selected and coordinated around the design direction |
| Custom object sourcing | Distinctive pieces that add specificity and character to the interior |
| Experience direction | A consistent point of view across the moments guests encounter |
The agreed scope should reflect the property’s needs, project stage and existing team. We clarify deliverables and responsibilities before an engagement begins.
Different spaces.
One recognizable story.
Guest rooms, arrival areas, restaurants and lounges have different purposes. Their design should respond to those differences while maintaining a connection.
A shared narrative helps establish that continuity. Materials, colors, forms and objects can carry a relationship across spaces without making every room identical.
For owners and operators, that creates a clearer framework for evaluating decisions. For guests, it creates a property that feels intentional as a whole.
Design that considers how the property will be used
Hospitality interiors need to support the people who experience them every day.
Guest comfort, circulation, maintenance and the practical demands of use belong in the design conversation alongside atmosphere and visual identity. These considerations inform the brief and the selection process.
They also require input from the appropriate project partners. Architectural, engineering, code, construction and operational responsibilities should be clearly assigned, with specialist requirements reviewed by the relevant professionals.
A hospitality reference: The Berkshire Interlude
Cornell Inn guest suite · Berkshires, Massachusetts
The Berkshire Interlude is a starting point for exploring R/terior Studio’s hospitality work and its narrative-led design perspective.
View the project to see the interior, its material relationships and the details that contribute to its character.
Questions owners and developers ask
How do heritage and neuroaesthetics inform this service?
That lens carries into concept development, circulation, finishes, FF&E and custom objects. A heritage reference must earn its place through meaning, function and the experience it creates.
Heritage informs the meaning and context of design choices. Neuroaesthetics adds a research lens on perception and aesthetic experience; cultural and social research helps us understand rituals, identity and patterns of use. We apply these perspectives through the brief and the people involved, rather than assume one response or aesthetic fits everyone.
How do you create boutique hotel interiors with a sense of place?
We begin with the property’s context and intended guest experience. Its history, surroundings, audience and brand help shape a narrative that informs space planning, materials, furnishings and objects.
That narrative gives the project a framework for decisions, rather than relying on a repeated visual style.
Can the history of an older building inform its interiors?
Yes. A building’s history can provide meaningful direction for its interior concept.
The opportunity is to interpret what makes the property distinctive through proportion, material, color and detail. Any preservation requirements or proposed alterations must be coordinated with the appropriate architectural and specialist teams.
Can concept, interiors and procurement be part of one engagement?
R/terior Studio’s hospitality offering includes concept and narrative development, space planning, materials and finishes, FF&E procurement and custom object sourcing.
The combination of services is agreed for each project. Establishing the scope early helps connect creative direction with the selections and deliverables needed to carry it forward.
How do you maintain consistency between guest rooms and shared spaces?
We use the project narrative as a common reference point. It guides the relationships between spaces while allowing each area to respond to its own purpose.
Consistency comes from connected decisions—not from using the same furniture, colors or decorative treatment everywhere.
How should I evaluate a designer’s hospitality experience?
Look beyond concept imagery. Review completed photography, ask what the studio was responsible for, and discuss how its experience relates to your property.
Useful questions include who developed the concept, who handled specifications and procurement, what other professionals were involved, and how decisions were coordinated. A clearly documented scope is more informative than a broad claim of “full service.”
Can you guarantee that a redesign will increase revenue?
Revenue depends on many factors beyond interiors, including location, pricing, operations, marketing and market conditions.
Design can support a property’s positioning and guest experience. Any claim about commercial results should be supported by measured evidence from that property.
What should we bring to an initial project conversation?
Bring what is available: your property’s location, type and approximate size; existing photos or floor plans; intended guests and brand direction; spaces to address; anticipated opening or renovation timeline; working budget and existing team; and known constraints or unresolved decisions.
An early conversation can help identify the design scope and the information needed to develop a useful brief.
Explore our work
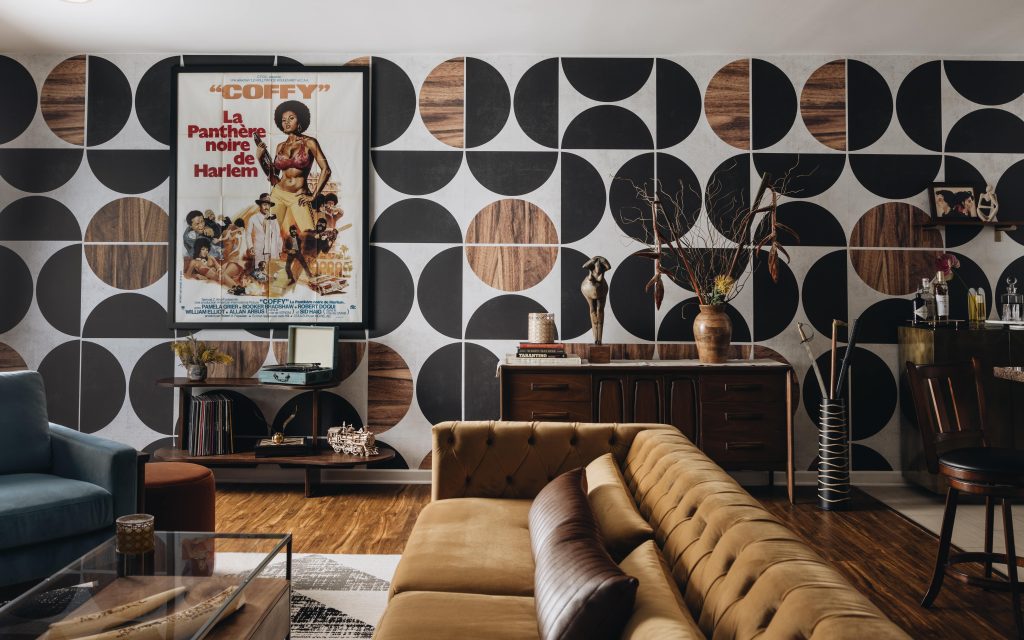 Residential · Valley VillageAfter Dark in Palm Springs
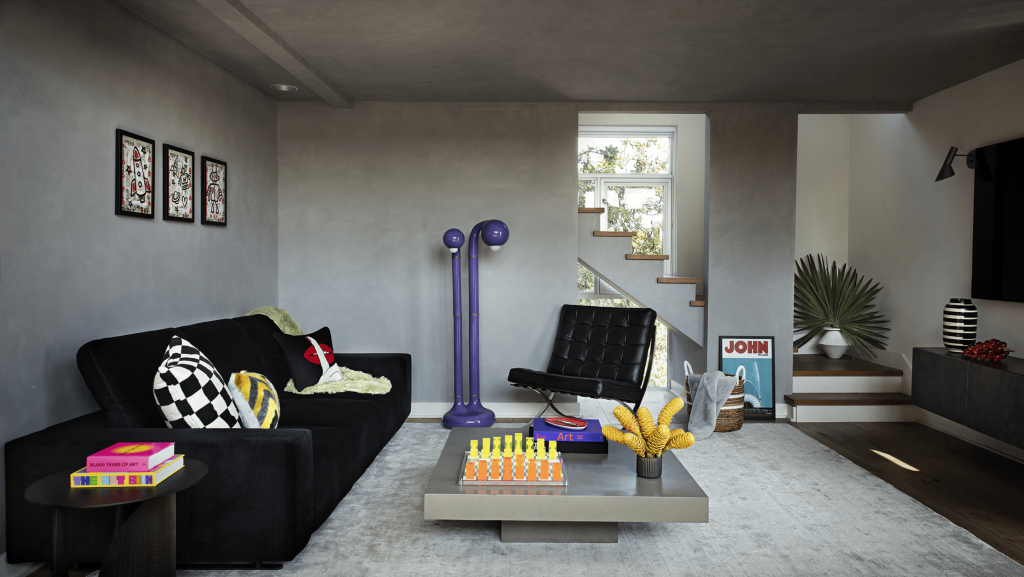 Residential · West HollywoodThe Writer’s Loft
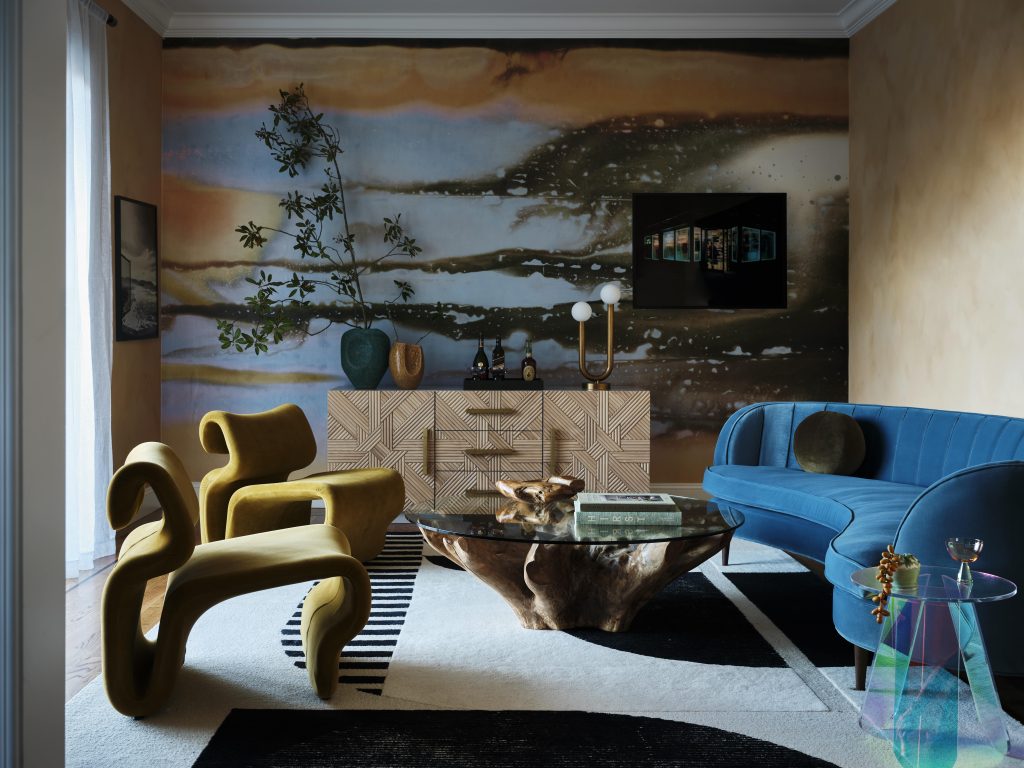 Residential · San FranciscoA House With a Pulse
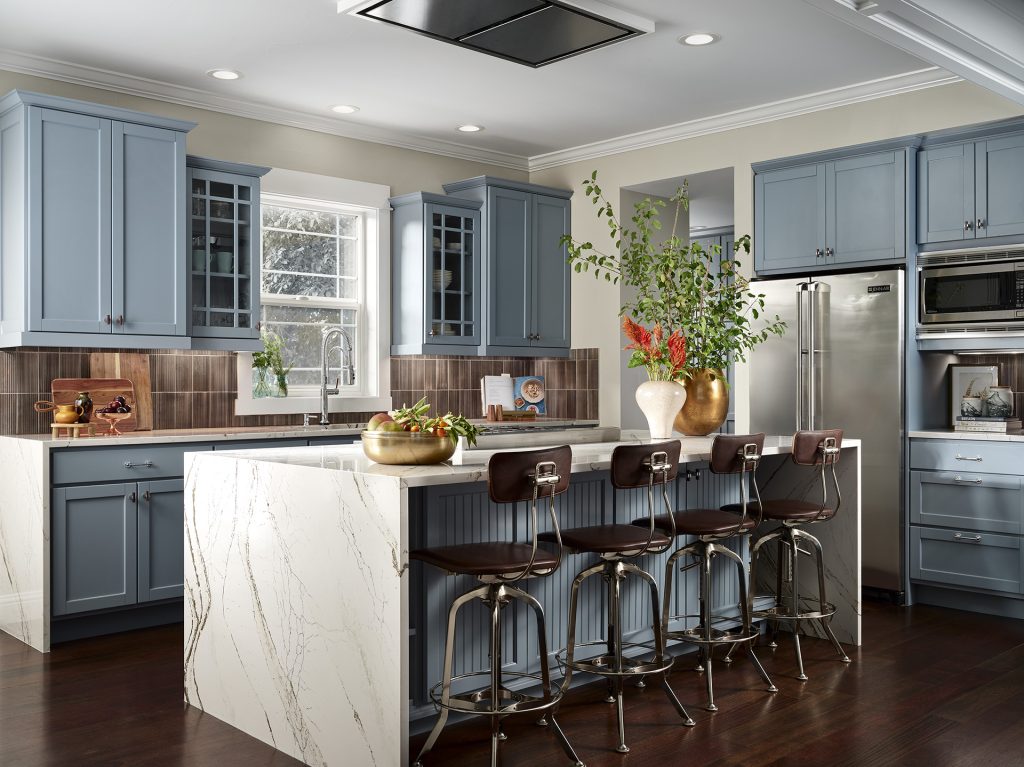 Residential · DenverThe Art of Staying In
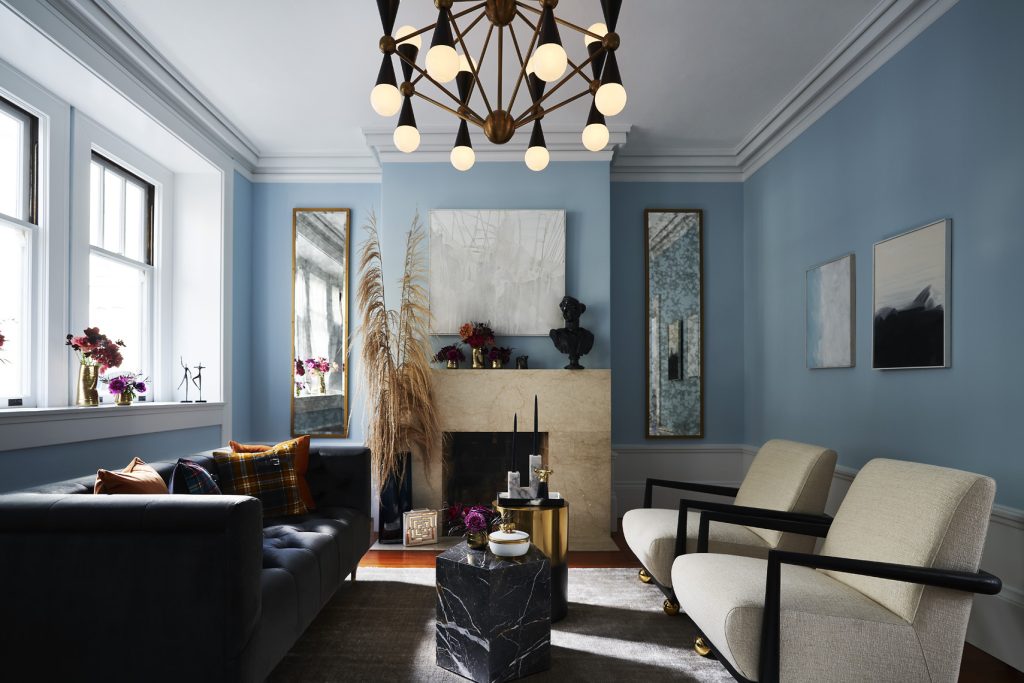 Residential · San FranciscoThe Private Salon
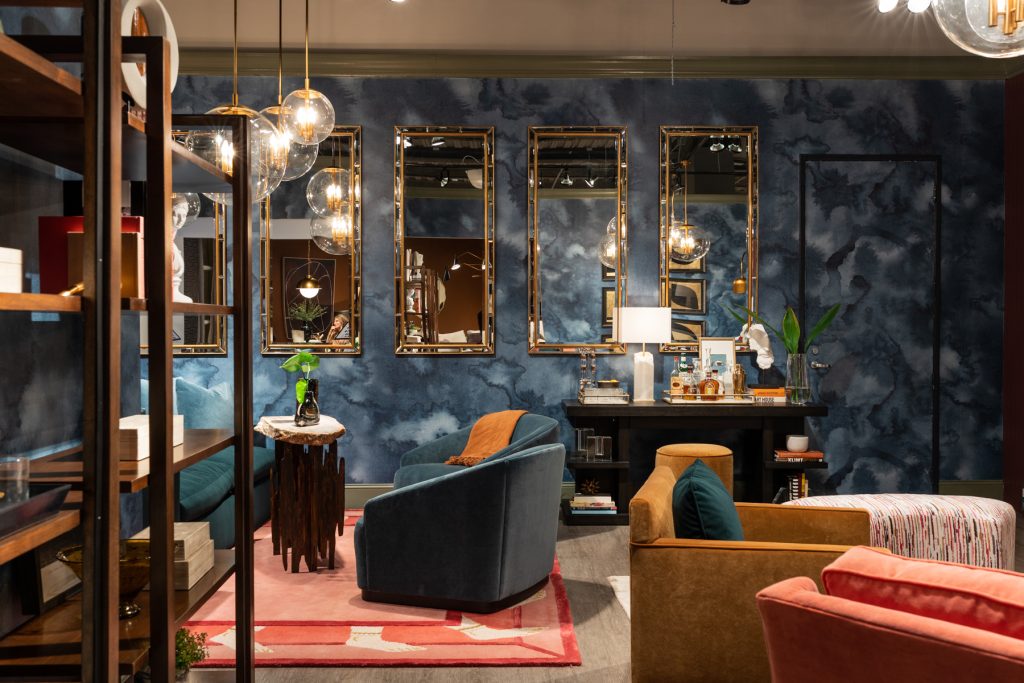 Branded Environment · High PointLOUNGEHospitality · BerkshiresThe Berkshire Interlude
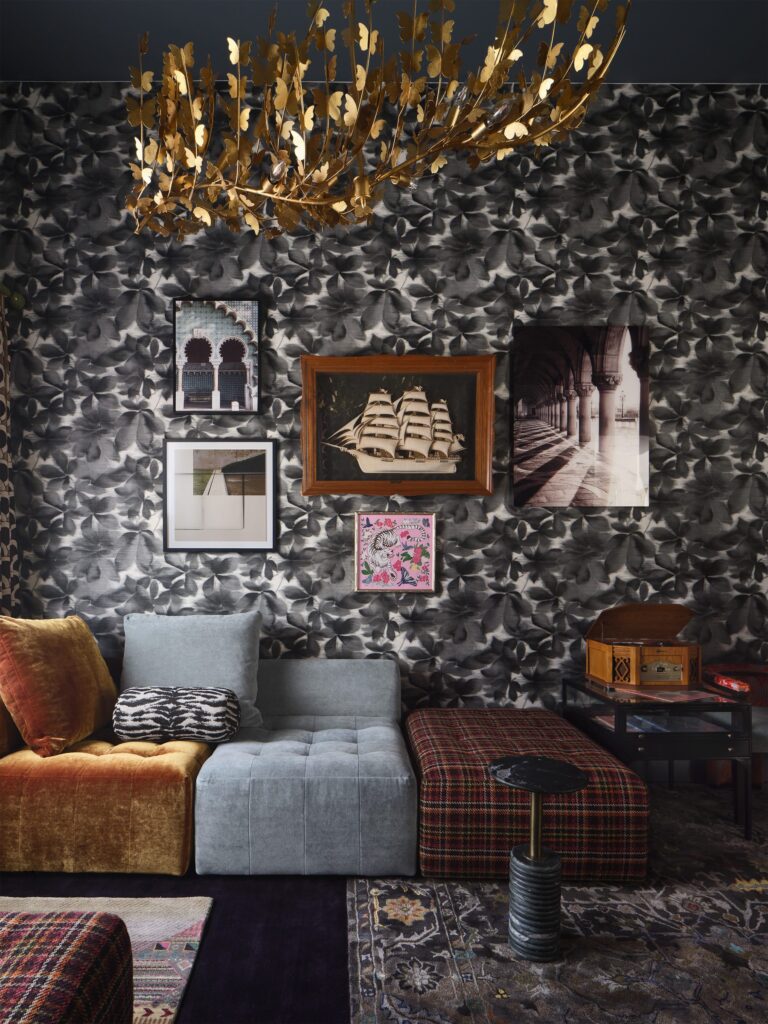 Branded Environment · AustinThe Room Between Journeys
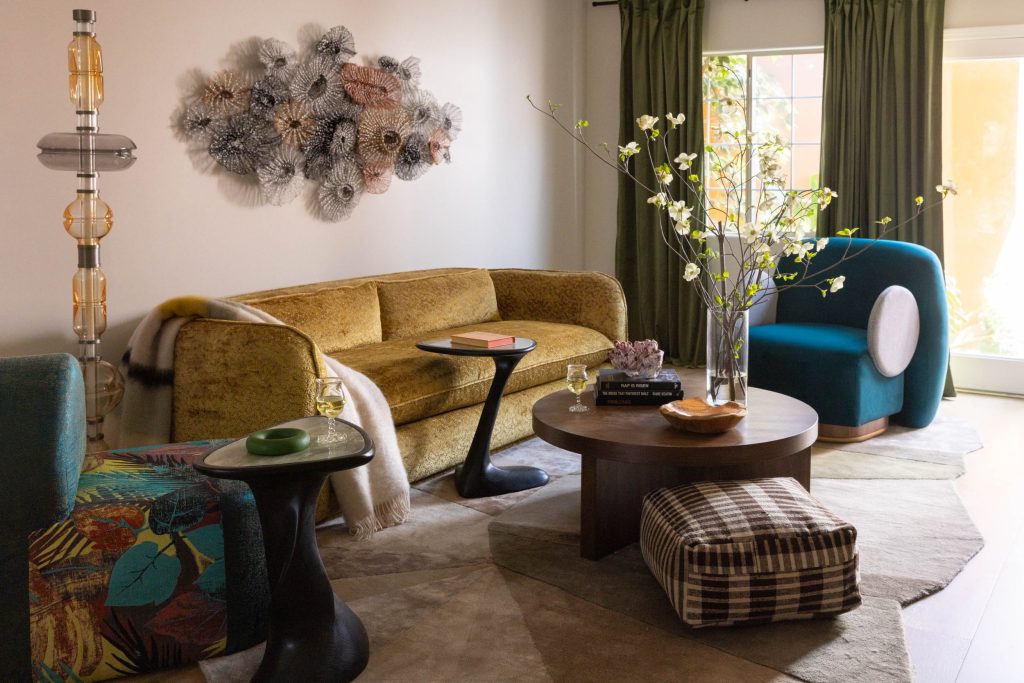 Residential · Sherman OaksHacienda, Reimagined
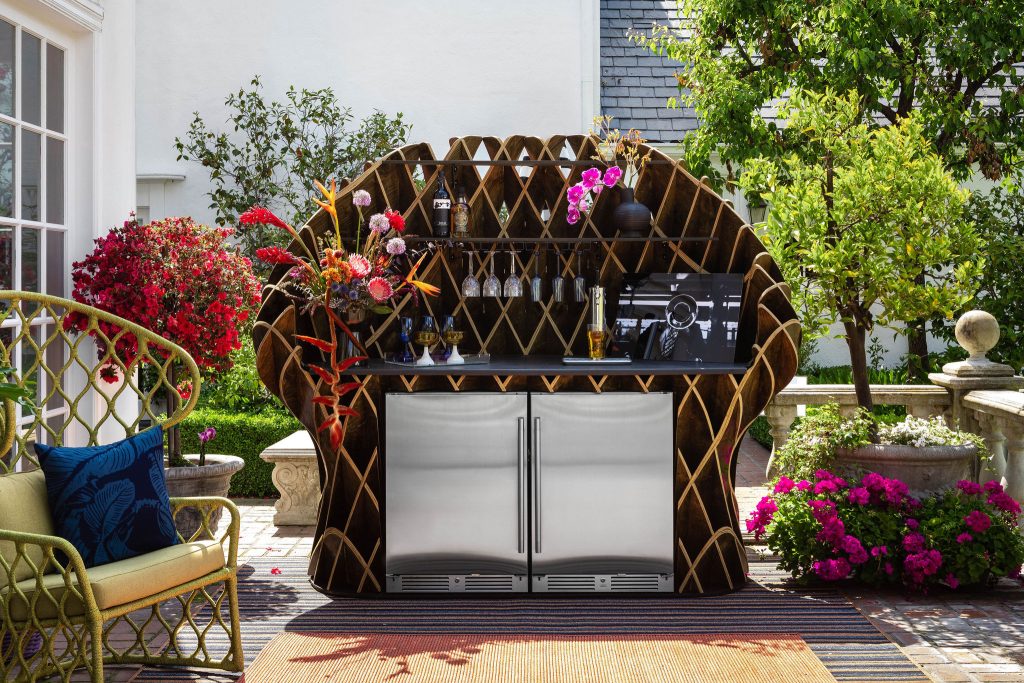 Branded Environment · PasadenaAn Invitation Outside
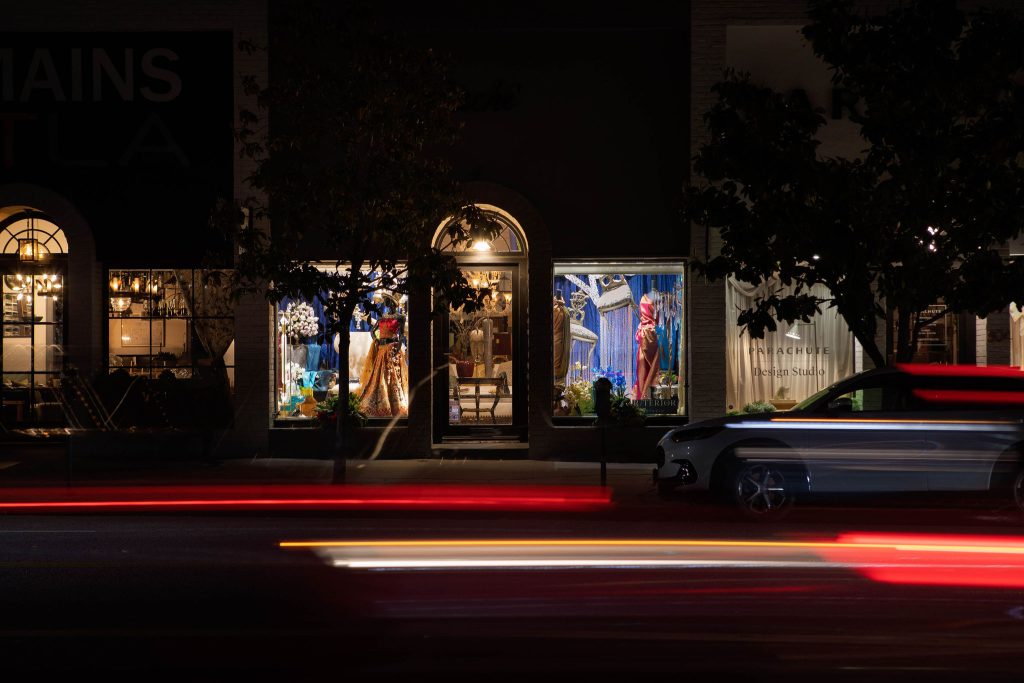 Branded Environment · West HollywoodEAST MEETS WEST
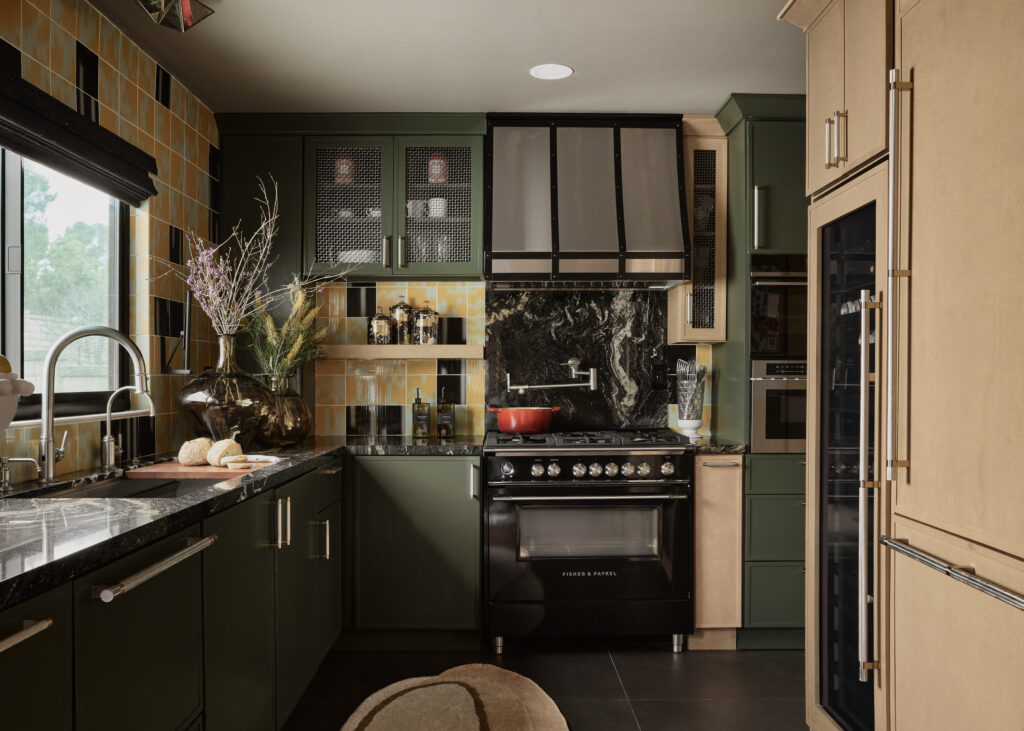 ResidentialThe House That Holds Us
 Collaboration · RREC Publication Feature120 Years of Rolls-Royce
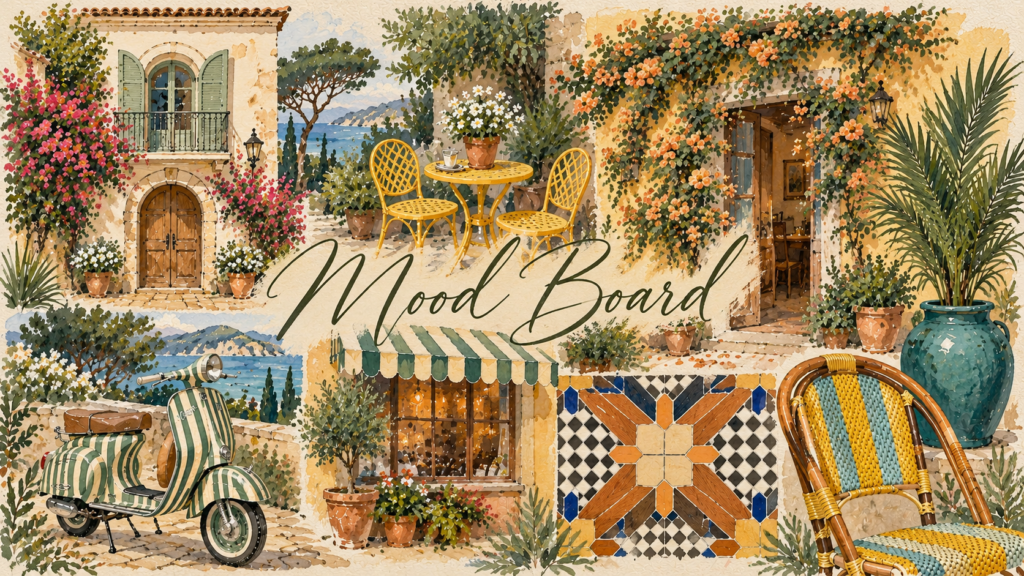 On the BoardsA Victorian on the Mendocino Coast
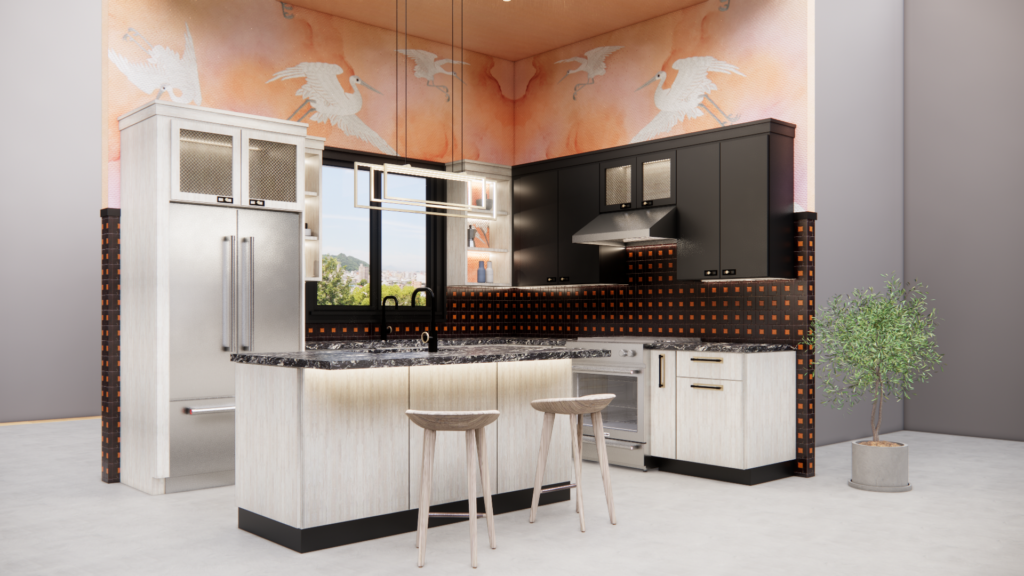 Branded EnvironmentFabuwood × Rydhima Brar — KBIS 2025
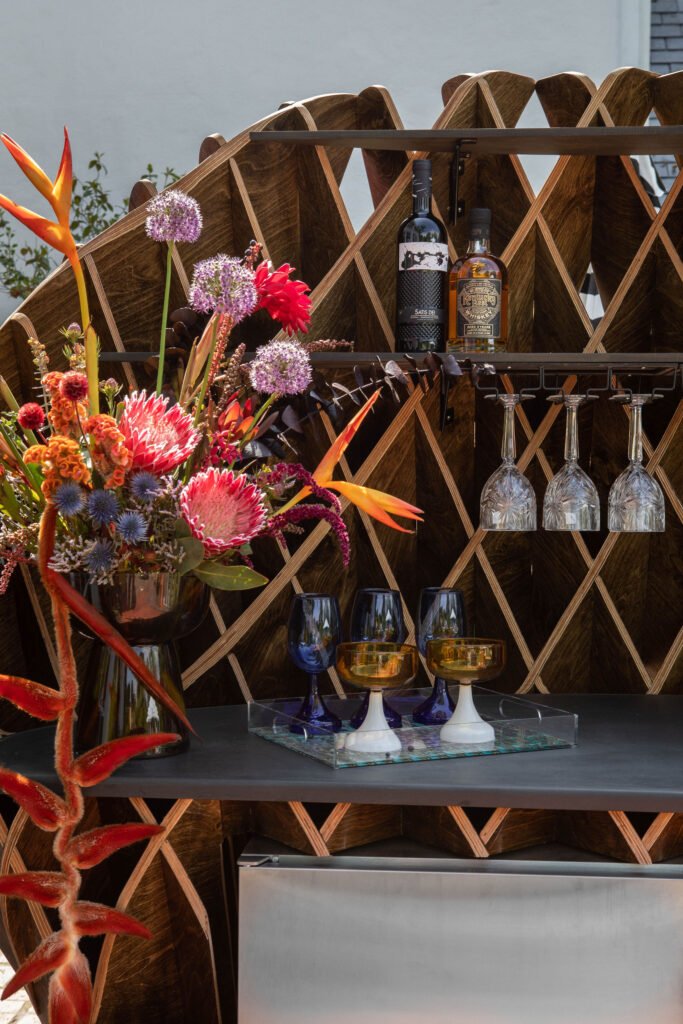 Collaboration · PasadenaOutdoor Custom Bar × Pasadena Showcase
Give your property a point of view
Whether you are developing a boutique stay, reimagining an existing property or creating a hospitality space around a brand’s heritage, begin with the story you want guests to experience.
Tell us about your place, your people and your plans.
Discuss Your Hospitality Project
Based in Los Angeles. Available for projects worldwide. R/terior Studio works with clients globally through virtual collaboration and project-specific travel. We agree the scope, time zones and any on-site requirements before an engagement begins.
R/terior Studio · Based in Los Angeles, CA